Experience the unmatched lifestyle of Tobiano in this affordable, rancher-style apartment at Summer’s Landing. With easy, stair-free access, this well-designed home offers 2 spacious bedrooms, 2 bathrooms, and an open-concept living area that’s perfect for entertaining or unwinding by the cozy gas fireplace. Step onto the large covered deck and soak in the breathtaking views that make Tobiano such a sought-after destination. Additional features include in-suite laundry, central A/C, two secure underground parking stalls, and a private storage locker. Residents also enjoy exclusive access to the Summer’s Landing clubhouse, complete with an outdoor pool, hot tub and fitness centre. For golf enthusiasts, there’s no better place to call home. Tobiano is home to one of Canada’s premier 18-hole championship golf courses, offering spectacular lake views and an unforgettable golfing experience just minutes from your door. Set on 1,000 acres along the shores of Kamloops Lake, this vibrant community also features a restaurant, Bruker Marina with approximately 200 boat slips, a boat launch, and endless opportunities for boating, paddle boarding, swimming, and other water sports. Whether you’re an avid golfer or simply looking for a resort-style lifestyle, Tobiano truly has it all.
For sale
C$495,000
130 Colebrook Rd #61, Thompson Nicola, BC V1S 0B4
2beds
1,060sqft
Apartment
Built in 2011
-- sqft lot
$-- Zestimate®
C$467/sqft
C$400/mo HOA
What's special
Cozy gas fireplaceLarge covered deckBreathtaking viewsIn-suite laundryOutdoor poolHot tubSpectacular lake views
- 59 days
- 3
- 0
Zillow last checked:
Listing updated:
Listed by:
Jackie Brommeland,
eXp Realty (Kamloops)
Source: Association of Interior REALTORS,MLS®#: 10395921Originating MLS®#: Association of Interior REALTORS
Facts & features
Interior
Bedrooms & bathrooms
- Bedrooms: 2
- Bathrooms: 2
- Full bathrooms: 2
Primary bedroom
- Level: Main
- Dimensions: 13.00x12.00
Bedroom
- Level: Main
- Dimensions: 12.00x9.50
Other
- Features: Three Piece Bathroom
- Level: Main
- Dimensions: 0 x 0
Other
- Features: Four Piece Bathroom
- Level: Main
- Dimensions: 0 x 0
Kitchen
- Level: Main
- Dimensions: 12.00x7.00
Living room
- Level: Main
- Dimensions: 14.00x13.00
Heating
- Forced Air
Cooling
- Central Air
Appliances
- Included: Washer/Dryer Stacked, Microwave, Oven, Refrigerator
- Laundry: In Unit, Stacked
Features
- Instant Hot Water
- Has basement: No
- Number of fireplaces: 1
- Fireplace features: Gas
- Common walls with other units/homes: 1 Common Wall,End Unit
Interior area
- Total interior livable area: 1,060 sqft
- Finished area above ground: 1,060
- Finished area below ground: 0
Property
Parking
- Total spaces: 2
- Parking features: Underground, On Site
- Covered spaces: 2
- Details: Strata Parking Type:LCP - Limited Common Property
Features
- Levels: One
- Stories: 1
- Patio & porch: Covered
- Pool features: Outdoor Pool, Pool
Details
- Has additional parcels: Yes
- Parcel number: 028116739
- Zoning: CD-1A
- Special conditions: Standard
Construction
Type & style
- Home type: Apartment
- Architectural style: Other
- Property subtype: Apartment
Materials
- Fiber Cement, Stone, Wood Frame
- Foundation: Concrete Perimeter
- Roof: Asphalt,Shingle
Condition
- New construction: No
- Year built: 2011
Utilities & green energy
- Sewer: Public Sewer
- Water: Community/Coop
Community & HOA
HOA
- Has HOA: No
- Amenities included: Clubhouse, Fitness Center, Pool, Spa/Hot Tub
- Services included: Association Management, Maintenance Grounds, Recreation Facilities, Sewer, Trash
- HOA fee: C$400 monthly
Location
- Region: Thompson Nicola
Financial & listing details
- Price per square foot: C$467/sqft
- Annual tax amount: C$2,165
- Date on market: 7/28/2026
- Ownership: Freehold,Strata
Price history
Price history is unavailable.
Public tax history
Tax history is unavailable.
Climate risks
Neighborhood: V1S
Nearby schools
GreatSchools rating
No schools nearby
We couldn't find any schools near this home.
- C$599,9003 bd3 ba1.4k sqft130 Colebrook Rd #89, Thompson Nicola, BC V1S0B4For Sale

- C$749,9003 bd3 ba1.5k sqft130 Colebrook Rd #85, Thompson Nicola, BC V1S0B4For Sale
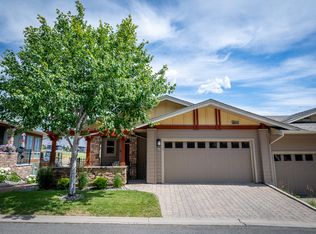
- C$699,9003 bd3 ba1.5k sqft130 Colebrook Rd UNIT 88, Thompson Nicola, BC V1S0B4For Sale

- C$649,9003 bd3 ba1.5k sqft130 Colebrook Rd #18, Thompson Nicola, BC V1S0B4For Sale
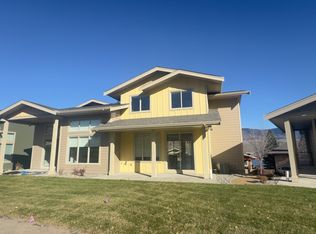
Similar homes
- C$599,9003 bd3 ba1.4k sqft130 Colebrook Rd #89, Thompson Nicola, BC V1S 0B4For SaleMLS ID #10394252, Jaclyn Frilund. Association of Interior REALTORS
- C$699,9003 bd3 ba1.5k sqft130 Colebrook Rd Unit 88, Thompson Nicola, BC V1S 0B4For SaleMLS ID #10400840, Jestine Hinch. Association of Interior REALTORS
- C$649,9003 bd3 ba1.5k sqft130 Colebrook Rd #18, Thompson Nicola, BC V1S 0B4For SaleMLS ID #10369230, Andrew Karpiak. Association of Interior REALTORS
- C$524,9002 bd1 ba817 sqft80 Vavasour Rd, Thompson Nicola, BC V0K 2J0For Sale
 MLS ID #10399043, Drake Bergen. Association of Interior REALTORS
