Discover easy, low maintenance living in this 2 bedroom, 2 bathroom ground floor home in the Navarro building at Talasa, one of the most sought after communities in Sun Rivers. This city facing unit offers a comfortable, functional layout with two full bathrooms, in suite laundry, and no stairs to climb. Step outside to a beautiful private deck, partially covered so you can enjoy your morning coffee or an evening glass of wine in sun or shade. Efficient geothermal heating and cooling with central air keeps the home comfortable through every Kamloops season. The building features an elevator, secure underground parking, and a dedicated storage locker for golf clubs, bikes, or seasonal gear. You are minutes from Bighorn Golf Course, Mason’s, and the Sun Rivers Commons with its café, restaurants, pharmacy, and daycare, plus quick highway access to downtown. Whether you are downsizing, looking for a lock and leave lifestyle, or buying your first home, this Talasa condo offers comfort, convenience, and a community you will love coming home to.
For sale
C$449,900
1000 Talasa Way #1102, Kamloops 1, BC V2H 0C2
3beds
755sqft
Apartment
Built in 2009
-- sqft lot
$-- Zestimate®
C$596/sqft
C$587/mo HOA
What's special
Comfortable functional layoutIn suite laundryBeautiful private deck
- 2 days
- 3
- 0
Zillow last checked:
Listing updated:
Listed by:
Ben Hack,
Stonehaus Realty Corp
Source: Association of Interior REALTORS,MLS®#: 10405468Originating MLS®#: Association of Interior REALTORS
Facts & features
Interior
Bedrooms & bathrooms
- Bedrooms: 3
- Bathrooms: 2
- Full bathrooms: 1
- 1/2 bathrooms: 1
Primary bedroom
- Description: Bedroom
- Level: Main
- Dimensions: 9.25x10.42
Bedroom
- Description: Bedroom
- Level: Main
- Dimensions: 9.92x9.17
Bedroom
- Level: Main
- Dimensions: 9.50x10.33
Den
- Description: Den
- Level: Main
- Dimensions: 11.42x6.83
Foyer
- Description: Foyer
- Level: Main
- Dimensions: 5.08x5.00
Other
- Description: Bathroom - Three Quarter
- Features: Three Piece Bathroom
- Level: Main
- Dimensions: 0 x 0
Half bath
- Description: Bathroom - Half
- Features: Two Piece Bathroom
- Level: Main
- Dimensions: 0 x 0
Kitchen
- Description: Kitchen
- Level: Main
- Dimensions: 13.00x11.50
Living room
- Description: Living Room
- Level: Main
- Dimensions: 10.83x11.50
Heating
- Forced Air, Geothermal
Cooling
- Central Air
Appliances
- Included: Dryer, Dishwasher, Microwave, Range, Refrigerator, Washer
- Laundry: In Unit
Features
- Den
- Flooring: Mixed
- Basement: None
- Number of fireplaces: 1
- Fireplace features: Electric
- Common walls with other units/homes: No Common Walls
Interior area
- Total interior livable area: 755 sqft
- Finished area above ground: 755
- Finished area below ground: 0
Property
Parking
- Total spaces: 1
- Parking features: Underground, On Site, Secured
- Details: Strata Parking Type:LCP - Limited Common Property
Features
- Levels: One
- Stories: 1
- Patio & porch: Covered, Deck, Patio
- Exterior features: Private Yard
- Pool features: None
- Waterfront features: None
Lot
- Size: 871 Square Feet
- Features: Central Business District, Easy Access, Landscaped
Details
- Parcel number: 902528639
- Zoning: MF
- Special conditions: Standard
Construction
Type & style
- Home type: Apartment
- Architectural style: Ranch
- Property subtype: Apartment
Materials
- Mixed, Other, See Remarks, Wood Frame
- Foundation: Concrete Perimeter
- Roof: Other
Condition
- New construction: No
- Year built: 2009
Utilities & green energy
- Sewer: Public Sewer
- Water: Other
Community & HOA
Community
- Features: Recreation Area
HOA
- Has HOA: Yes
- Amenities included: Elevator(s)
- HOA fee: C$587 monthly
Location
- Region: Kamloops 1
Financial & listing details
- Price per square foot: C$596/sqft
- Date on market: 11/6/2026
- Cumulative days on market: 3 days
- Ownership: Leasehold,Indigenous Lands
Price history
Price history is unavailable.
Public tax history
Tax history is unavailable.
Climate risks
Neighborhood: V2H
Nearby schools
GreatSchools rating
No schools nearby
We couldn't find any schools near this home.
- C$419,9002 bd2 ba834 sqft1000 Talasa Way #1403, Kamloops 1, BC V2H0C2For Sale
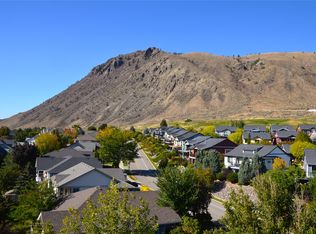
- C$514,9002 bd2 ba1k sqft1030 Talasa Way #2205, Kamloops 1, BC V2H0C3For Sale

- C$619,0002 bd2 ba1k sqft207 Sagewood Dr, Kamloops 1, BC V2H1R1For Sale
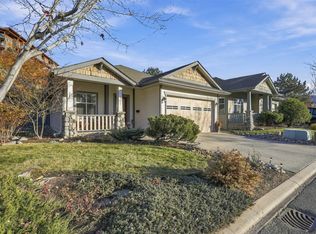
- C$449,0002 bd2 ba780 sqft1000 Talasa Way #1203, Kamloops 1, BC V2H0C2For Sale

Similar homes
- C$449,0002 bd2 ba780 sqft1000 Talasa Way #1203, Kamloops 1, BC V2H 0C2For SaleMLS ID #10401700, Christa Palasty. Association of Interior REALTORS
- C$419,9002 bd2 ba834 sqftNavarro, Kamloops 1, BC V2H 0C2For SaleMLS ID #10401253, Ian Lyons. Association of Interior REALTORS
- C$459,9002 bd2 ba866 sqft1030 Talasa Way #2413, Kamloops 1, BC V2H 0C3For Sale
 MLS ID #10403321, Natalie Husband. Association of Interior REALTORS
- C$449,9002 bd2 ba856 sqftAlamar, Kamloops 1, BC V2H 0C3For Sale
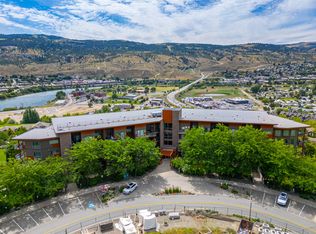 MLS ID #10398615, Mike Grant. Association of Interior REALTORS
