Privacy in the trees, mountain views, and a south/east exposure make this second floor location in the Sun Rivers Resort Community one of a kind. This two bedroom, two full bathroom condo draws you into the main living spaces, where natural light fills the space. The living room, dining room and kitchen are open concept and built for entertaining. The kitchen features granite counters, extra height cabinets, stainless steel appliances with a new dishwasher, and custom pulls in the lower cabinets, a true custom upgrade unique to this unit. Both bathrooms are full 4 pc baths with solid surface counters, large mirrors and tiled floors, and the main bath has an updated countertop. The primary bedroom enjoys the ensuite along with a custom closet shelving system, while the second bedroom offers a big beautiful window and a custom closet organizer of its own. One of the best features is the spacious deck with glass railings, measuring 19'2" x 7'10", a large outdoor space perfect for relaxing and entertaining. A recently serviced geothermal unit delivers forced air heating and cooling year round. One underground parking stall #18 and secure storage #48 complete the package. Pet Rule: "two dogs, two cats or one dog and one cat." Steps to Sun Rivers Commons with Riverbrew Cafe, Wasabi Japanese, Pizza Hut, a playground, a daycare and a pharmacy.
For sale
C$449,900
1030 Talasa Way #2213, Kamloops 1, BC V2H 0C3
2beds
856sqft
Apartment
Built in 2009
-- sqft lot
$-- Zestimate®
C$526/sqft
C$547/mo HOA
What's special
Privacy in the treesMountain viewsKitchen features granite countersExtra height cabinetsStainless steel appliancesLarge mirrorsTiled floors
- 7 days
- 2
- 0
Zillow last checked:
Listing updated:
Listed by:
Mike Grant,
eXp Realty (Kamloops)
Source: Association of Interior REALTORS,MLS®#: 10398615Originating MLS®#: Association of Interior REALTORS
Facts & features
Interior
Bedrooms & bathrooms
- Bedrooms: 2
- Bathrooms: 2
- Full bathrooms: 2
Primary bedroom
- Level: Main
- Dimensions: 10.00x9.75
Bedroom
- Level: Main
- Dimensions: 9.83x11.83
Other
- Features: Four Piece Bathroom
- Level: Main
- Dimensions: 7.17x5.25
Dining room
- Level: Main
- Dimensions: 7.25x12.58
Foyer
- Level: Main
- Dimensions: 4.92x11.58
Other
- Features: Four Piece Bathroom
- Level: Main
- Dimensions: 5.67x7.17
Kitchen
- Level: Main
- Dimensions: 16.67x5.25
Laundry
- Level: Main
- Dimensions: 6.67x2.92
Living room
- Level: Main
- Dimensions: 16.50x14.17
Heating
- Forced Air, Geothermal
Cooling
- Central Air
Appliances
- Included: Dryer, Dishwasher, Electric Range, Microwave, Refrigerator, Washer
- Laundry: In Unit
Features
- Flooring: Carpet, Laminate, Tile
- Windows: Window Treatments
- Has basement: No
- Number of fireplaces: 1
- Fireplace features: Electric
- Common walls with other units/homes: 1 Common Wall
Interior area
- Total interior livable area: 856 sqft
- Finished area above ground: 856
- Finished area below ground: 0
Video & virtual tour
Property
Parking
- Total spaces: 2
- Parking features: Underground, Garage, Garage Door Opener, On Site, Secured
- Garage spaces: 1
- Covered spaces: 2
- Details: Strata Parking Type:CP - Assigned by Strata/Assoc
Accessibility
- Accessibility features: Accessibility Features, Accessible Elevator Installed, Wheelchair Access, Accessible Entrance
Features
- Levels: One
- Stories: 1
- Patio & porch: Covered, Deck
- Exterior features: Balcony, Sprinkler/Irrigation
- Pool features: None
- Has view: Yes
- View description: City, Mountain(s)
Lot
- Features: Easy Access, Near Golf Course, Landscaped, Near Park, Near Public Transit, Views, Sprinklers In Ground
Details
- Parcel number: 902530489
- Zoning: Multi
- Special conditions: Standard
Construction
Type & style
- Home type: Apartment
- Property subtype: Apartment
Materials
- Cedar, Fiber Cement, Stone, Wood Frame
- Foundation: Concrete Perimeter
Condition
- New construction: No
- Year built: 2009
Utilities & green energy
- Sewer: Public Sewer
- Water: Private
Community & HOA
Community
- Features: Park, Recreation Area, Shopping
- Security: Secured Garage/Parking, Controlled Access
HOA
- Has HOA: Yes
- Services included: Association Management, Maintenance Grounds, Sewer, Snow Removal, Trash, Water
- HOA fee: C$547 monthly
Location
- Region: Kamloops 1
Financial & listing details
- Price per square foot: C$526/sqft
- Annual tax amount: C$2,720
- Date on market: 8/24/2026
- Ownership: Leasehold,Indigenous Lands
Price history
Price history is unavailable.
Public tax history
Tax history is unavailable.
Climate risks
Neighborhood: V2H
Nearby schools
GreatSchools rating
No schools nearby
We couldn't find any schools near this home.
- C$474,9002 bd2 ba866 sqft1030 Talasa Way #2413, Kamloops 1, BC V2H0C3For Sale

- C$349,9001 bd1 ba580 sqft1030 Talasa Way #2411, Kamloops 1, BC V2H0C3For Sale

- C$324,9001 bd1 ba594 sqft1000 Talasa Way #1306, Kamloops 1, BC V2H0C2For Sale

- C$279,900-- bd1 ba420 sqft1030 Talasa Way #2308, Kamloops 1, BC V2H0C3For Sale
Similar homes
- C$449,9002 bd2 ba793 sqft1040 Talasa Ct #3411, Kamloops 1, BC V2H 0C4For Sale
 MLS ID #10398459, Taj Sandur. Association of Interior REALTORS
 - C$459,9002 bd2 ba831 sqft1030 Talasa Way #2404, Kamloops 1, BC V2H 0C3For Sale
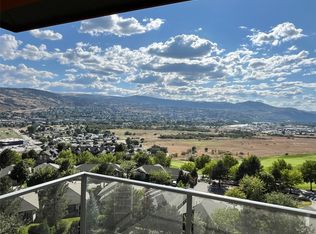 MLS ID #10387573, Rie Takahashi. Association of Interior REALTORS
 - C$474,9002 bd2 ba866 sqft1030 Talasa Way #2413, Kamloops 1, BC V2H 0C3For SaleMLS ID #10381950, Natalie Husband. Association of Interior REALTORS
- C$514,9002 bd2 ba1k sqft1030 Talasa Way #2205, Kamloops 1, BC V2H 0C3For Sale
 MLS ID #10391535, Jarrod Semchuk. Association of Interior REALTORS
