Welcome to urban living at its finest in the highly sought-after Lightwell building, ideally located in the heart of downtown Kamloops. This stunning top-floor view unit offers an impressive combination of modern design, natural light, and an unbeatable location just steps from dining, shopping, entertainment, parks, and everything downtown has to offer. Inside, you’ll find a thoughtfully designed layout featuring a spacious bedroom, versatile den, and bright open-concept kitchen and living area. Tall ceilings and an abundance of windows fill the home with natural light and create an airy, inviting atmosphere throughout. Step directly from the living space onto your private sun deck, where you can relax, entertain, and take in the views. The unit also features a full bathroom, convenient in-suite laundry, and an underground parking stall. Whether you’re looking for a stylish downtown home, a low-maintenance lifestyle, or an investment opportunity, this top-floor Lightwell unit is truly a showstopper. Don’t miss your chance to experience one of downtown Kamloops’ most desirable addresses.
For sale
C$389,900
444 Saint Paul St #621, Kamloops, BC V2C 0L2
1beds
646sqft
Apartment
Built in 2021
-- sqft lot
$-- Zestimate®
C$604/sqft
C$269/mo HOA
What's special
Top-floor view unitModern designNatural lightSpacious bedroomVersatile denTall ceilingsAbundance of windows
- 3 days
- 6
- 0
Zillow last checked:
Listing updated:
Listed by:
Quinn Pache,
Stonehaus Realty Corp,
Michael Latta,
Stonehaus Realty Corp
Source: Association of Interior REALTORS,MLS®#: 10399004Originating MLS®#: Association of Interior REALTORS
Facts & features
Interior
Bedrooms & bathrooms
- Bedrooms: 1
- Bathrooms: 1
- Full bathrooms: 1
Primary bedroom
- Level: Main
- Dimensions: 11.00x10.00
Den
- Level: Main
- Dimensions: 7.00x8.00
Other
- Features: Four Piece Bathroom
- Level: Main
- Dimensions: 0 x 0
Kitchen
- Level: Main
- Dimensions: 7.00x11.00
Laundry
- Level: Main
- Dimensions: 8.00x4.00
Living room
- Level: Main
- Dimensions: 11.00x14.00
Heating
- Forced Air
Cooling
- Central Air
Appliances
- Laundry: In Unit
Features
- Den, High Ceilings
- Has basement: No
- Has fireplace: No
- Common walls with other units/homes: No One Above
Interior area
- Total interior livable area: 646 sqft
- Finished area above ground: 646
- Finished area below ground: 0
Property
Parking
- Total spaces: 1
- Parking features: Underground, On Site
- Details: Strata Parking Type:LCP - Limited Common Property
Accessibility
- Accessibility features: Accessibility Features, Accessible Elevator Installed
Features
- Levels: One
- Stories: 1
- Pool features: None
- Has view: Yes
- View description: City, Mountain(s)
Lot
- Features: Central Business District, Easy Access, Near Park, Near Public Transit
Details
- Parcel number: 031507441
- Zoning: CBD
- Special conditions: Standard
Construction
Type & style
- Home type: Apartment
- Property subtype: Apartment
Condition
- New construction: No
- Year built: 2021
Utilities & green energy
- Sewer: Public Sewer
- Water: Public
Community & HOA
Community
- Features: Near Schools, Park, Recreation Area, Shopping
HOA
- Has HOA: No
- HOA fee: C$269 monthly
Location
- Region: Kamloops
Financial & listing details
- Price per square foot: C$604/sqft
- Annual tax amount: C$1,989
- Date on market: 8/28/2026
- Ownership: Freehold,Strata
Price history
Price history is unavailable.
Public tax history
Tax history is unavailable.
Climate risks
Neighborhood: City Centre
Nearby schools
GreatSchools rating
No schools nearby
We couldn't find any schools near this home.
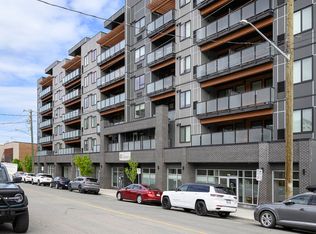
- C$339,9001 bd1 ba506 sqft444 Saint Paul St #613, Kamloops, BC V2C0L2For Sale
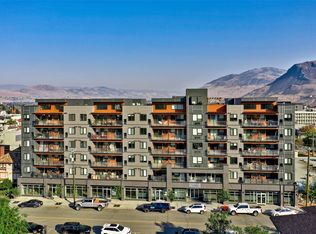
- C$359,9001 bd1 ba615 sqft444 Saint Paul St #507, Kamloops, BC V2C0L2For Sale

- C$376,8001 bd1 ba648 sqft444 Saint Paul St #518, Kamloops, BC V2C0L2For Sale
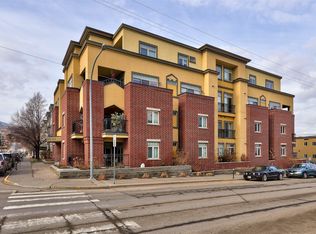
- C$875,0002 bd3 ba2k sqft370 Battle St W #401, Kamloops, BC V2C1G9For Sale
Similar homes
- C$359,9001 bd1 ba615 sqft444 Saint Paul St #507, Kamloops, BC V2C 0L2For SaleMLS ID #10394089, Kylie Taphorn. Association of Interior REALTORS
- C$376,8001 bd1 ba648 sqft444 Saint Paul St #518, Kamloops, BC V2C 0L2For SaleMLS ID #10381919, Kyle Panasuk. Association of Interior REALTORS
- C$399,9001 bd2 ba851 sqft568 Lorne St #205, Kamloops, BC V2C 1W3For Sale
 MLS ID #10398590, Indy Bal. Association of Interior REALTORS
 - C$339,9001 bd1 ba506 sqft444 Saint Paul St #613, Kamloops, BC V2C 0L2For SaleMLS ID #10392490, Bobby Iio. Association of Interior REALTORS
