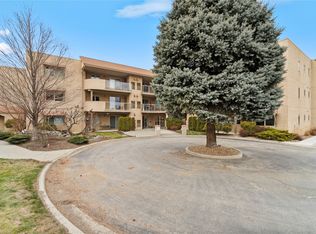
Lovely east facing Library Square 2 bedroom, 2 bathroom condo featuring an open floor plan and spacious deck. This unit includes hardwood flooring throughout. The main living space has an open floor plan with a U shaped kitchen that has a lot of storage and stone counters. The living and dining room space have a large picture window for natural light and there is access to the patio. There is a main bathroom that is 4 pieces and the primary bedroom features an ensuite with walk in shower. This unit has it';s own laundry room, 1 secure underground parking stall (stall 92) and one storage locker (locker 246). Other amenities in this building include a community room with large patio for gatherings and celebrations and secure bike storage in the parking garage. This unit is steps to local shopping and transportation. Unit is priced for a quick sale.
For sale
C$399,900
689 Tranquille Rd #324, Kamloops, BC V2B 0C7
2beds
909sqft
Apartment
Built in 2013
-- sqft lot
$-- Zestimate®
C$440/sqft
C$295/mo HOA
What's special
Open floor planSpacious deckHardwood flooring throughoutAccess to the patioOwn laundry room
- 48 days
- 0
- 0
Zillow last checked:
Listing updated:
Listed by:
Aron Alexander,
REMAX Kamloops
Source: Association of Interior REALTORS,MLS®#: 10394990Originating MLS®#: Association of Interior REALTORS
Facts & features
Interior
Bedrooms & bathrooms
- Bedrooms: 2
- Bathrooms: 2
- Full bathrooms: 2
Primary bedroom
- Description: Primary Bedroom
- Level: Main
- Dimensions: 11.25x10.50
Bedroom
- Description: Bedroom
- Level: Main
- Dimensions: 8.00x10.00
Other
- Description: Ensuite - Three Quarter
- Features: Three Piece Bathroom
- Level: Main
- Dimensions: 0 x 0
Dining room
- Description: Dining Room
- Level: Main
- Dimensions: 12.00x8.00
Foyer
- Description: Foyer
- Level: Main
- Dimensions: 6.00x4.00
Other
- Description: Bathroom - Full
- Features: Four Piece Bathroom
- Level: Main
- Dimensions: 0 x 0
Kitchen
- Description: Kitchen
- Level: Main
- Dimensions: 8.00x11.00
Laundry
- Description: Laundry
- Level: Main
- Dimensions: 7.00x5.00
Living room
- Description: Living Room
- Level: Main
- Dimensions: 11.50x12.00
Heating
- Baseboard, Electric
Cooling
- Central Air
Appliances
- Included: Dryer, Dishwasher, Microwave, Range, Refrigerator, Washer
- Laundry: In Unit
Features
- Flooring: Mixed
- Windows: Window Treatments
- Basement: None
- Has fireplace: No
- Common walls with other units/homes: 2+ Common Walls
Interior area
- Total interior livable area: 909 sqft
- Finished area above ground: 909
- Finished area below ground: 0
Property
Parking
- Total spaces: 1
- Parking features: Additional Parking, Underground, Garage, Garage Door Opener, On Site, Secured
- Covered spaces: 1
- Details: Strata Parking Type:CP - Assigned by Strata/Assoc
Features
- Levels: One
- Stories: 1
- Patio & porch: Covered, Deck
- Pool features: None
- Has view: Yes
- View description: Panoramic
- Waterfront features: None
Lot
- Features: Central Business District, Easy Access, Level, Near Park
Details
- Parcel number: 029033811
- Zoning: CNS
- Special conditions: Standard
- Other equipment: Intercom
Construction
Type & style
- Home type: Apartment
- Architectural style: Other
- Property subtype: Apartment
Materials
- Brick, Stucco, Wood Frame
- Foundation: Concrete Perimeter
- Roof: Tar/Gravel
Condition
- New construction: No
- Year built: 2013
Utilities & green energy
- Sewer: Public Sewer
- Water: Public
Community & HOA
Community
- Features: Park, Recreation Area, Shopping
HOA
- Has HOA: Yes
- Amenities included: Elevator(s)
- HOA fee: C$295 monthly
Location
- Region: Kamloops
Financial & listing details
- Price per square foot: C$440/sqft
- Tax assessed value: C$386,000
- Annual tax amount: C$2,645
- Date on market: 7/16/2026
- Cumulative days on market: 48 days
- Ownership: Freehold,Strata
Price history
Price history is unavailable.
Public tax history
Tax history is unavailable.
Climate risks
Neighborhood: North Shore
Nearby schools
GreatSchools rating
No schools nearby
We couldn't find any schools near this home.
Similar homes
- C$379,9001 bd1 ba818 sqft689 Tranquille Rd #606, Kamloops, BC V2B 0C7For Sale
 MLS ID #10395446, Chris Town. Association of Interior REALTORS
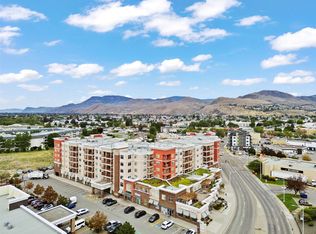
 - C$339,0001 bd1 ba829 sqft689 Tranquille Rd #513, Kamloops, BC V2B 0C7For Sale
 MLS ID #10388116, Jenna Brown. Association of Interior REALTORS
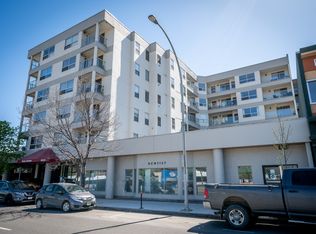
 - C$349,9002 bd1 ba795 sqft629 Lansdowne St #605, Kamloops, BC V2C 1Y6For Sale
 MLS ID #10399592, Jeremy Reid. Association of Interior REALTORS
 - C$414,9002 bd2 ba1k sqft2169 Flamingo Rd #309, Kamloops, BC V2C 4J8For Sale
 MLS ID #10398713, Linda Turner. Association of Interior REALTORS
