Welcome to unit 403 of the Dallas Town Centre. With 2-bedroom 2 bathroom this top floor unit is conveniently close to the elevators, has south facing views and is on the quiet side of the building. Step into beautiful open concept living with sleek finishings and plenty of storage for all your needs. The kitchen offers all stainless appliances and a great peninsula for extra counter space, and bar seating. Dining and living area open onto your very our patio that offers full sun, a great way to start your day with morning coffee. The laundry room is over sized offering great storage for all your needs. The large second bedroom has great natural light is perfect for your growing family or home office. The primary has ample space for large furniture, a large walk -in closet and a private 4 pcs ensuite. Amenities included are underground parking and a gym. Located directly above the Dallas market, you are steps away from a grocery store, hair salon, daycare, restaurants, schools, parks and public transportation. This will make for an amazing opportunity to get yourself into the real estate market, or help build your portfolio.
For sale
C$389,500
5170 Dallas Dr #403, Kamloops, BC V2C 0C7
2beds
1,017sqft
Apartment
Built in 2011
-- sqft lot
$-- Zestimate®
C$383/sqft
C$400/mo HOA
What's special
South facing viewsBeautiful open concept livingSleek finishingsPlenty of storageLarge walk-in closet
- 1 day |
- 1 |
- 0 |
Zillow last checked:
Listing updated:
Listed by:
Kevin Bamsey,
Century 21 Assurance Realty Ltd,
Kirsten Mason,
Century 21 Assurance Realty Ltd
Source: Association of Interior REALTORS,MLS®#: 10386798Originating MLS®#: Association of Interior REALTORS
Facts & features
Interior
Bedrooms & bathrooms
- Bedrooms: 2
- Bathrooms: 2
- Full bathrooms: 2
Heating
- Forced Air, Natural Gas
Cooling
- Central Air
Appliances
- Included: Dryer, Dishwasher, Microwave, Range, Refrigerator, Washer
- Laundry: In Unit
Features
- Flooring: Laminate, Mixed
- Has basement: No
- Has fireplace: No
- Common walls with other units/homes: 2+ Common Walls
Interior area
- Total interior livable area: 1,017 sqft
- Finished area above ground: 1,017
- Finished area below ground: 0
Property
Parking
- Total spaces: 1
- Parking features: Underground, Garage, Garage Door Opener, On Site, Parkade, Parking Space(s), Secured
- Garage spaces: 1
- Details: Strata Parking Type:CP - Assigned by Strata/Assoc
Features
- Levels: One
- Stories: 1
- Patio & porch: Covered, Deck, Balcony
- Exterior features: Balcony
- Pool features: None
- Has view: Yes
- View description: Panoramic
Lot
- Features: Central Business District, Easy Access, Near Golf Course, Level, Near Public Transit, Paved, Views
Details
- Parcel number: 028813341
- Zoning: C5
- Zoning description: Residential
- Special conditions: Standard
Construction
Type & style
- Home type: Apartment
- Property subtype: Apartment
Materials
- Fiber Cement, Wood Frame
- Foundation: Concrete Perimeter
- Roof: Asphalt,Shingle
Condition
- New construction: No
- Year built: 2011
Utilities & green energy
- Sewer: Public Sewer
- Water: Public
Community & HOA
Community
- Features: Near Schools, Recreation Area, Shopping
- Security: Secured Garage/Parking, Controlled Access
HOA
- Has HOA: No
- Amenities included: Elevator(s), Fitness Center, Landscaping, Laundry, Trash, Water
- Services included: Association Management, Insurance, Maintenance Grounds, Recreation Facilities, Snow Removal, Water
- HOA fee: C$400 monthly
Location
- Region: Kamloops
Financial & listing details
- Price per square foot: C$383/sqft
- Annual tax amount: C$2,622
- Date on market: 5/8/2026
- Cumulative days on market: 57 days
- Ownership: Freehold,Fee Simple
Price history
Price history is unavailable.
Public tax history
Tax history is unavailable.
Climate risks
Neighborhood: Dallas
Nearby schools
GreatSchools rating
No schools nearby
We couldn't find any schools near this home.
- C$345,0001 bd1 ba608 sqft5170 Dallas Dr #318, Kamloops, BC V2C0C7For Sale
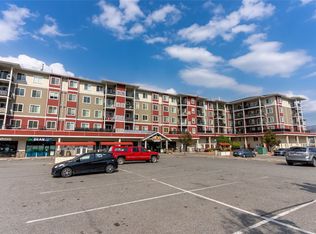
- C$375,0001 bd1 ba705 sqft5170 Dallas Dr #420, Kamloops, BC V2C0C7For Sale
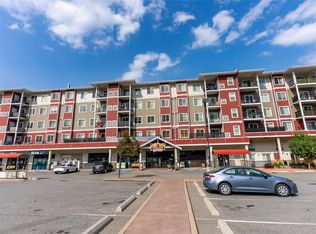
- C$420,0002 bd2 ba996 sqft5170 Dallas Dr #122, Kamloops, BC V2C0C7For Sale
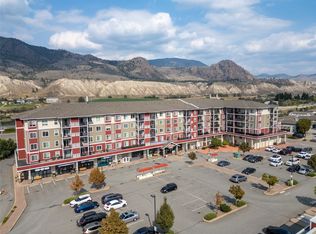
- C$450,0003 bd2 ba1.1k sqft5170 Dallas Dr #307, Kamloops, BC V2C0C7For Sale
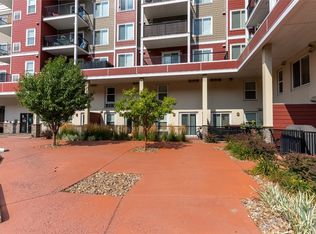
- C$279,0001 bd1 ba456 sqft5170 Dallas Dr #322, Kamloops, BC V2C0C7For Sale
- C$473,0003 bd2 ba1.1k sqft5170 Dallas Dr #411, Kamloops, BC V2C0C7For Sale
- C$479,9003 bd2 ba1.1k sqft5170 Dallas Dr #512, Kamloops, BC V2C0C7For Sale
- C$559,5004 bd3 ba1.7k sqft5200 Dallas Dr #36, Kamloops, BC V2C6Y8For Sale
Similar homes
- C$473,0003 bd2 ba1.1k sqftDallas Town Centre, Kamloops, BC V2C 0C7For Sale
 MLS ID #10391502, Taylor McLaren. Association of Interior REALTORS
 - C$479,9003 bd2 ba1.1k sqft5170 Dallas Dr #512, Kamloops, BC V2C 0C7For Sale
 MLS ID #10395037, Kris Osborn. Association of Interior REALTORS
 - C$369,5002 bd2 ba882 sqft554 Seymour St #316, Kamloops, BC V2C 2G9For Sale
 MLS ID #10397518, Sarah Lee. Association of Interior REALTORS
 - C$398,9001 bd1 ba661 sqft885 University Dr #204, Kamloops, BC V2C 0K2For Sale
 MLS ID #10397787, Shambhu Chitharanjan. Association of Interior REALTORS
 - C$399,9003 bd2 ba1.1k sqft870 McQueen Dr #114, Kamloops, BC V2B 7X9For SaleMLS ID #10389438, Kirsten Mason. Association of Interior REALTORS
- C$359,0002 bd2 ba1k sqft2169 Flamingo Rd #304, Kamloops, BC V2C 4J8For SaleMLS ID #10370628, Jolene Bentley. Association of Interior REALTORS
- C$374,9002 bd2 ba752 sqft1040 Talasa Ct #3102, Kamloops 1, BC V2H 0C4For SaleMLS ID #10395875, Linda Turner. Association of Interior REALTORS
- C$324,9001 bd1 ba845 sqft490 Lorne St #209, Kamloops, BC V2C 1W3For SaleMLS ID #10397443, Doren Quinton. Association of Interior REALTORS
- C$474,9992 bd2 ba1.1k sqft1110 Hugh Allan Dr #12, Kamloops, BC V1S 0B5For SaleMLS ID #10398244, Dana Storfield. Association of Interior REALTORS
- C$374,9002 bd2 ba1.1k sqft510 Lorne St #102, Kamloops, BC V2C 1W3For SaleMLS ID #10392571, Helen Ralph. Association of Interior REALTORS
- C$415,9992 bd2 ba997 sqft755 McGill Rd #401, Kamloops, BC V2C 0B6For SaleMLS ID #10387859, Aaron Goddard. Association of Interior REALTORS
- C$409,9002 bd2 ba909 sqft689 Tranquille Rd #324, Kamloops, BC V2B 0C7For SaleMLS ID #10394990, Aron Alexander. Association of Interior REALTORS
- C$374,9002 bd2 ba1k sqft411 Nicola St #102, Kamloops, BC V2C 2P7For SaleMLS ID #10391734, Nolan Pastoor. Association of Interior REALTORS
- C$399,9001 bd1 ba974 sqft2169 Flamingo Rd #210, Kamloops, BC V2C 4J8For SaleMLS ID #10393260, Jared Thomson. Association of Interior REALTORS
- C$419,0003 bd2 ba1.1k sqft2050 Qu Appelle Blvd #19, Kamloops, BC V2E 2R4For SaleMLS ID #10394968, Garth St. Germain. Association of Interior REALTORS
- C$339,0002 bd2 ba1k sqft360 Battle St #109, Kamloops, BC V2C 2L6For SaleMLS ID #10396199, Elysha DeRose. Association of Interior REALTORS
- C$349,9001 bd1 ba690 sqft755 McGill Rd #405, Kamloops, BC V2C 0B6For SaleMLS ID #10397452, Jessica Gunnlaugson. Association of Interior REALTORS
- C$408,0002 bd2 ba770 sqft1040 Talasa Ct #3202, Kamloops 1, BC V2H 0C4For SaleMLS ID #10383838, David Lawrence. Association of Interior REALTORS
- C$449,9002 bd2 ba1.1k sqft145 Nicola St #14, Kamloops, BC V2C 2P2For SaleMLS ID #10397720, Parker Bennett. Association of Interior REALTORS
- C$389,0001 bd1 ba780 sqft795 McGill Rd #304, Kamloops, BC V2C 0B9For SaleMLS ID #10387672, Delia Jones. Association of Interior REALTORS
