Introducing Unit 122 in the sought-after Phase 2 of Dallas Town Centre, constructed in 2017. Unlike a traditional apartment, this residence feels more like a townhome with its rare two-level floor plan. The main level offers a bright open-concept kitchen, dining, and living area, complete with laundry and a convenient two-piece bathroom—perfect for entertaining or everyday functionality. Upstairs, two spacious bedrooms each feature walk-in closets, creating a sense of privacy and personal retreat. With over 1,000 sq. ft. of thoughtful design, this home maximizes both space and comfort. Residents enjoy secure underground parking, a welcoming community atmosphere, fitness amenities, and common gathering areas. Previously tenant occupied since construction, this property is now available to the market for the first time. Ideal for a young family, first-time buyer, or investor, Unit 122 offers the comfort of condominium ownership with the feel and flexibility of a townhome. This one is not to be overlooked.
For sale
C$420,000
5170 Dallas Dr #122, Kamloops, BC V2C 0C7
2beds
996sqft
Apartment
Built in 2017
-- sqft lot
$-- Zestimate®
C$422/sqft
C$405/mo HOA
What's special
Two-level floor planTwo-piece bathroomTwo spacious bedroomsWalk-in closetsSecure underground parking
- 348 days |
- 3 |
- 0 |
Zillow last checked:
Listing updated:
Listed by:
David Lawrence,
Royal LePage Westwin Realty
Source: Association of Interior REALTORS,MLS®#: 10360736Originating MLS®#: Association of Interior REALTORS
Facts & features
Interior
Bedrooms & bathrooms
- Bedrooms: 2
- Bathrooms: 2
- Full bathrooms: 1
- 1/2 bathrooms: 1
Primary bedroom
- Level: Second
- Dimensions: 8.25x10.42
Bedroom
- Level: Second
- Dimensions: 9.58x11.00
Dining room
- Level: Main
- Dimensions: 9.75x10.00
Other
- Features: Four Piece Bathroom
- Level: Second
- Dimensions: 0 x 0
Half bath
- Features: Two Piece Bathroom
- Level: Main
- Dimensions: 0 x 0
Kitchen
- Level: Main
- Dimensions: 7.00x11.17
Laundry
- Features: Additional Living Quarters
- Level: Main
- Dimensions: 3.75x5.42
Living room
- Level: Main
- Dimensions: 11.33x7.42
Heating
- Forced Air, Natural Gas
Cooling
- Wall Unit(s)
Appliances
- Laundry: In Unit
Features
- Has basement: No
- Has fireplace: No
- Common walls with other units/homes: 2+ Common Walls
Interior area
- Total interior livable area: 996 sqft
- Finished area above ground: 996
- Finished area below ground: 0
Property
Parking
- Total spaces: 1
- Parking features: Underground, On Site, Parking Space(s)
- Details: Strata Parking Type:CP - Assigned by Strata/Assoc
Features
- Levels: Two
- Stories: 2
- Pool features: None
Details
- Parcel number: 030148146
- Zoning: C5
- Special conditions: Standard
Construction
Type & style
- Home type: Apartment
- Architectural style: Two Story
- Property subtype: Apartment
Condition
- New construction: No
- Year built: 2017
Utilities & green energy
- Sewer: Public Sewer
- Water: Public
Community & HOA
HOA
- Has HOA: No
- HOA fee: C$405 monthly
Location
- Region: Kamloops
Financial & listing details
- Price per square foot: C$422/sqft
- Annual tax amount: C$2,635
- Date on market: 9/2/2025
- Cumulative days on market: 270 days
- Ownership: Freehold,Strata
Price history
Price history is unavailable.
Public tax history
Tax history is unavailable.
Climate risks
Neighborhood: Dallas
Nearby schools
GreatSchools rating
No schools nearby
We couldn't find any schools near this home.
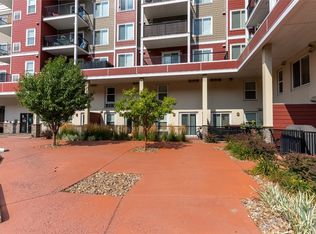
- C$450,0003 bd2 ba1.1k sqft5170 Dallas Dr #307, Kamloops, BC V2C0C7For Sale
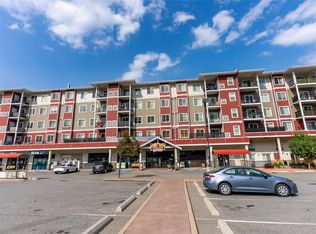
- C$375,0001 bd1 ba705 sqft5170 Dallas Dr #420, Kamloops, BC V2C0C7For Sale
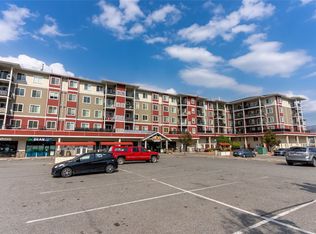
- C$345,0001 bd1 ba608 sqft5170 Dallas Dr #318, Kamloops, BC V2C0C7For Sale
- C$473,0003 bd2 ba1.1k sqft5170 Dallas Dr #411, Kamloops, BC V2C0C7For Sale

- C$479,9003 bd2 ba1.1k sqft5170 Dallas Dr #512, Kamloops, BC V2C0C7For Sale
- C$279,0001 bd1 ba456 sqft5170 Dallas Dr #322, Kamloops, BC V2C0C7For Sale
- C$564,9004 bd3 ba1.7k sqft5200 Dallas Dr #21, Kamloops, BC V2C6Y8For Sale
- C$559,5004 bd3 ba1.7k sqft5200 Dallas Dr #36, Kamloops, BC V2C6Y8For Sale
Similar homes
- C$450,0003 bd2 ba1.1k sqft5170 Dallas Dr #307, Kamloops, BC V2C 0C7For SaleMLS ID #10360748, David Lawrence. Association of Interior REALTORS
- C$479,9003 bd2 ba1.1k sqft5170 Dallas Dr #512, Kamloops, BC V2C 0C7For Sale
 MLS ID #10395037, Kris Osborn. Association of Interior REALTORS
 - C$375,0001 bd1 ba705 sqft5170 Dallas Dr #420, Kamloops, BC V2C 0C7For SaleMLS ID #10360767, David Lawrence. Association of Interior REALTORS
- C$473,0003 bd2 ba1.1k sqftDallas Town Centre, Kamloops, BC V2C 0C7For SaleMLS ID #10391502, Taylor McLaren. Association of Interior REALTORS
- C$345,0001 bd1 ba608 sqft5170 Dallas Dr #318, Kamloops, BC V2C 0C7For SaleMLS ID #10360758, David Lawrence. Association of Interior REALTORS
- C$415,9992 bd2 ba997 sqft755 McGill Rd #401, Kamloops, BC V2C 0B6For SaleMLS ID #10387859, Aaron Goddard. Association of Interior REALTORS
- C$398,9001 bd1 ba661 sqft885 University Dr #204, Kamloops, BC V2C 0K2For SaleMLS ID #10397787, Shambhu Chitharanjan. Association of Interior REALTORS
- C$449,9002 bd2 ba1.1k sqft145 Nicola St #14, Kamloops, BC V2C 2P2For SaleMLS ID #10397720, Parker Bennett. Association of Interior REALTORS
- C$409,9002 bd2 ba909 sqft689 Tranquille Rd #324, Kamloops, BC V2B 0C7For SaleMLS ID #10394990, Aron Alexander. Association of Interior REALTORS
- C$419,0003 bd2 ba1.1k sqft2050 Qu Appelle Blvd #19, Kamloops, BC V2E 2R4For SaleMLS ID #10394968, Garth St. Germain. Association of Interior REALTORS
- C$449,9002 bd2 ba1k sqft2169 Flamingo Rd #309, Kamloops, BC V2C 4J8For SaleMLS ID #10377514, Linda Turner. Association of Interior REALTORS
- C$379,0002 bd2 ba961 sqft2169 Flamingo Rd #104, Kamloops, BC V2C 4J8For SaleMLS ID #10388491, Christa Palasty. Association of Interior REALTORS
- C$399,9002 bd2 ba752 sqft1040 Talasa Ct #3102, Kamloops 1, BC V2H 0C4For SaleMLS ID #10395875, Linda Turner. Association of Interior REALTORS
- C$408,0002 bd2 ba770 sqft1040 Talasa Ct #3202, Kamloops 1, BC V2H 0C4For SaleMLS ID #10383838, David Lawrence. Association of Interior REALTORS
- C$495,0002 bd2 ba1k sqft2046 Robson Pl #314, Kamloops, BC V2E 0A5For SaleMLS ID #10397415, Kylie Taphorn. Association of Interior REALTORS
- C$374,9002 bd2 ba1k sqft411 Nicola St #102, Kamloops, BC V2C 2P7For SaleMLS ID #10391734, Nolan Pastoor. Association of Interior REALTORS
- C$374,9002 bd2 ba1.1k sqft510 Lorne St #102, Kamloops, BC V2C 1W3For SaleMLS ID #10392571, Helen Ralph. Association of Interior REALTORS
- C$399,9003 bd1 ba1.1k sqft665 McBeth Pl #80, Kamloops, BC V2C 5V9For SaleMLS ID #10383766, Taj Sandur. Association of Interior REALTORS
- C$399,9001 bd1 ba974 sqft2169 Flamingo Rd #210, Kamloops, BC V2C 4J8For SaleMLS ID #10393260, Jared Thomson. Association of Interior REALTORS
- C$474,9002 bd2 ba934 sqft795 McGill Rd #301, Kamloops, BC V2C 0B9For SaleMLS ID #10375512, Susan Taylor. Association of Interior REALTORS
