Lovely 2 +2 bedroom, 3 bath full finished bsmt bare land strata townhouse on large flat lot in sunny Dallas area. Open spacious area on main floor and main floor laundry. 2 bedroom, large rec rom and hobby room in basement. Great private back yard patio with large side yard. Brand new fence, single car garage and other open areas for parking. Esay walking distance to Dallas amenities. Largest lot in Golden Valley Estates. Low bareland strata of $151.29 inludes water, sewer and garbage. Furnace - 1 year old, hotwater tank - 2 years old, central A/C - 4 years old. Day before notice required for viewing this owner occupied property.
For sale
C$559,500
5200 Dallas Dr #36, Kamloops, BC V2C 6Y8
4beds
1,740sqft
Townhouse
Built in 2006
-- sqft lot
$-- Zestimate®
C$322/sqft
C$151/mo HOA
What's special
Main floor laundryHobby room in basementLarge side yardBrand new fenceSingle car garageOpen areas for parkingLarge flat lot
- 52 days |
- 7 |
- 0 |
Zillow last checked:
Listing updated:
Listed by:
Bill Albers,
REMAX Kamloops
Source: Association of Interior REALTORS,MLS®#: 10391619Originating MLS®#: Association of Interior REALTORS
Facts & features
Interior
Bedrooms & bathrooms
- Bedrooms: 4
- Bathrooms: 3
- Full bathrooms: 3
Primary bedroom
- Level: Main
- Dimensions: 10.00x14.50
Bedroom
- Level: Main
- Dimensions: 9.50x12.00
Bedroom
- Level: Basement
- Dimensions: 9.00x12.50
Bedroom
- Level: Basement
- Dimensions: 8.50x14.00
Other
- Features: Four Piece Bathroom
- Level: Main
- Dimensions: 0 x 0
Dining room
- Level: Main
- Dimensions: 8.50x12.50
Other
- Features: Four Piece Bathroom
- Level: Main
- Dimensions: 0 x 0
Other
- Features: Three Piece Bathroom
- Level: Basement
- Dimensions: 0 x 0
Kitchen
- Level: Main
- Dimensions: 8.83x12.50
Living room
- Level: Main
- Dimensions: 12.33x12.50
Other
- Level: Basement
- Dimensions: 10.00x10.33
Recreation
- Level: Basement
- Dimensions: 14.50x15.50
Utility room
- Level: Main
- Dimensions: 5.83x6.00
Heating
- Natural Gas
Cooling
- Central Air
Appliances
- Laundry: In Unit
Features
- Flooring: Mixed
- Basement: Full
- Has fireplace: No
- Common walls with other units/homes: 1 Common Wall
Interior area
- Total interior livable area: 1,740 sqft
- Finished area above ground: 920
- Finished area below ground: 820
Property
Parking
- Total spaces: 1
- Parking features: Attached, Garage, On Site
- Attached garage spaces: 1
- Details: Strata Parking Type:CP - Assigned by Strata/Assoc
Features
- Levels: Two
- Stories: 2
- Pool features: None
Details
- Parcel number: 026598388
- Zoning: RM2
- Zoning description: Residential
- Special conditions: Standard
Construction
Type & style
- Home type: Townhouse
- Architectural style: Bungalow
- Property subtype: Townhouse
Materials
- Vinyl Siding, Wood Frame
- Foundation: Concrete Perimeter
- Roof: Asphalt,Shingle
Condition
- New construction: No
- Year built: 2006
Utilities & green energy
- Sewer: Public Sewer
- Water: Public
Community & HOA
HOA
- Has HOA: No
- HOA fee: C$151 monthly
Location
- Region: Kamloops
Financial & listing details
- Price per square foot: C$322/sqft
- Annual tax amount: C$3,561
- Date on market: 6/16/2026
- Ownership: Freehold,Bare Land Strata
B
Bill Albers
By pressing Contact Agent, you agree that the real estate professional identified above may call/text you about your search, which may involve use of automated means and pre-recorded/artificial voices. You don't need to consent as a condition of buying any property, goods, or services. Message/data rates may apply. You also agree to our Terms of Use. Zillow does not endorse any real estate professionals. We may share information about your recent and future site activity with your agent to help them understand what you're looking for in a home.
Price history
Price history is unavailable.
Public tax history
Tax history is unavailable.
Climate risks
Neighborhood: Dallas
Nearby schools
GreatSchools rating
No schools nearby
We couldn't find any schools near this home.
- C$564,9003 bd3 ba1.7k sqft5200 Dallas Dr #40, Kamloops, BC V2C6Y8For Sale
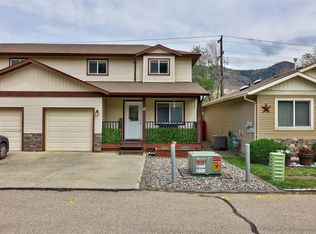
- C$564,9004 bd3 ba1.7k sqft5200 Dallas Dr #21, Kamloops, BC V2C6Y8For Sale

- C$479,9003 bd2 ba1.1k sqft5170 Dallas Dr #512, Kamloops, BC V2C0C7For Sale

- C$450,0003 bd2 ba1.1k sqft5170 Dallas Dr #307, Kamloops, BC V2C0C7For Sale
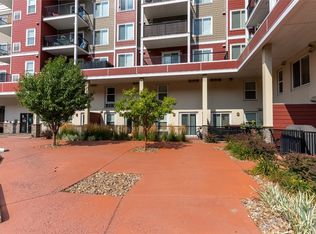
- C$420,0002 bd2 ba996 sqft5170 Dallas Dr #122, Kamloops, BC V2C0C7For Sale
- C$375,0001 bd1 ba705 sqft5170 Dallas Dr #420, Kamloops, BC V2C0C7For Sale
- C$345,0001 bd1 ba608 sqft5170 Dallas Dr #318, Kamloops, BC V2C0C7For Sale
- C$473,0003 bd2 ba1.1k sqft5170 Dallas Dr #411, Kamloops, BC V2C0C7For Sale
Similar homes
- C$564,9003 bd3 ba1.7k sqft5200 Dallas Dr #40, Kamloops, BC V2C 6Y8For SaleMLS ID #10390816, Aaron Goddard. Association of Interior REALTORS
- C$564,9004 bd3 ba1.7k sqft5200 Dallas Dr #21, Kamloops, BC V2C 6Y8For SaleMLS ID #10387320, Blake Bolster. Association of Interior REALTORS
- C$569,9004 bd3 ba2.3k sqft1254 Clearview Dr, Kamloops, BC V2C 5E5For Sale
 MLS ID #10392776, Bobby Iio. Association of Interior REALTORS
 - C$699,9004 bd4 ba2.1k sqft376 Wing Pl, Kamloops, BC V2C 0H2For Sale
 MLS ID #10390108, Ricki Andrews. Association of Interior REALTORS
 - C$559,9003 bd2 ba1.5k sqft1940 Hillside Dr #23, Kamloops, BC V2E 2T3For SaleMLS ID #10396421, Matt Town. Association of Interior REALTORS
- C$599,9003 bd3 ba1.6k sqft576 Nicola St #10, Kamloops, BC V2C 2R1For SaleMLS ID #10393864, Jennifer Munro. Association of Interior REALTORS
- C$569,9003 bd4 ba2k sqft1900 Hugh Allan Dr #11, Kamloops, BC V1S 0A8For SaleMLS ID #10395728, Chris Town. Association of Interior REALTORS
- C$560,0004 bd3 ba1.8k sqft881 Evergreen Pl, Kamloops, BC V2B 5M7For SaleMLS ID #10377048, David Lawrence. Association of Interior REALTORS
- C$677,7004 bd4 ba2k sqft255 Pemberton Ter #37, Kamloops, BC V2C 6R2For SaleMLS ID #10394864, Adam Popien. Association of Interior REALTORS
- C$639,9003 bd4 ba1.7k sqft255 Pemberton Ter #24, Kamloops, BC V2C 6R2For SaleMLS ID #10394937, Rie Takahashi. Association of Interior REALTORS
- C$574,9004 bd2 ba1.4k sqft2335 Tranquille Rd, Kamloops, BC V2B 3N6For SaleMLS ID #10396990, Parker Bennett. Association of Interior REALTORS
- C$569,9003 bd2 ba1.6k sqft1940 Hillside Dr #32, Kamloops, BC V2E 2T3For SaleMLS ID #10391224, Scott Mcdowell. Association of Interior REALTORS
- C$419,0003 bd2 ba1.1k sqft2050 Qu Appelle Blvd #19, Kamloops, BC V2E 2R4For SaleMLS ID #10394968, Garth St. Germain. Association of Interior REALTORS
- C$524,9002 bd2 ba1.1k sqft960 Nicola St, Kamloops, BC V2C 2R9For SaleMLS ID #10396735, Parker Bennett. Association of Interior REALTORS
- C$475,0003 bd2 ba1.5k sqft1469 Springhill Dr #58, Kamloops, BC V2E 1H5For SaleMLS ID #10396314, Sherry Kosovic. Association of Interior REALTORS
- C$599,0003 bd2 ba1.5k sqft1721 Brunner Ave, Kamloops, BC V2B 4K1For SaleMLS ID #10397110, Jackie Brommeland. Association of Interior REALTORS
- C$649,9954 bd2 ba2.1k sqft631 Brandon Ave, Kamloops, BC V2B 1N5For SaleMLS ID #10396941, Aaron Goddard. Association of Interior REALTORS
- C$645,0004 bd2 ba2k sqft634 Patricia Ave, Kamloops, BC V2B 7M3For SaleMLS ID #10397167, Terry Lynds. Association of Interior REALTORS
- C$599,9002 bd3 ba1.8k sqft504 Belmonte Ave, Kamloops 1, BC V2H 0C6For SaleMLS ID #10394272, Ben Hack. Association of Interior REALTORS
- C$529,9004 bd2 ba1.4k sqft333 Waddington Dr, Kamloops, BC V2E 1S3For SaleMLS ID #10393023, Amy Leaf. Association of Interior REALTORS
