Welcome to Golden Valley Estate in Dallas, a family-friendly complex offering the perfect blend of space, comfort, and convenience. This beautifully maintained 3-level townhome is ideal for first-time buyers or young families and is located just a short walk from elementary school, grocery store, restaurant, and all essential amenities. Upstairs, you’ll find three spacious bedrooms and a generous main bathroom complete with a soaker tub and separate shower. The main level features a bright, open-concept kitchen with a walk-in pantry, island, and seamless flow into the dining and living areas with beautiful hardwood floors. Step outside to your private, fully fenced backyard with a flat patio space, shed, and low-maintenance artificial turf. Downstairs, the professionally finished basement offers a large family room, a 4-piece bathroom, laundry room, and ample storage giving you plenty of flexible living space to suit your needs. Many practical updates over the years including: a newer hot water tank, stove, dishwasher, Air Conditioning Unit, range hood and stove, interior paint and front porch paint, basement flooring, and fencing. With low Bareland Strata fee of $153/month, minimal maintenance, and only a 10-minute drive to downtown Kamloops, this home offers unbeatable value in a quiet and convenient location. Pets and rentals allowed. Virtual Tour and Floor Plans attached.
For sale
C$564,900
5200 Dallas Dr #40, Kamloops, BC V2C 6Y8
3beds
1,780sqft
Townhouse
Built in 2007
-- sqft lot
$-- Zestimate®
C$317/sqft
C$153/mo HOA
What's special
Three spacious bedroomsBright open-concept kitchenWalk-in pantryBeautiful hardwood floorsPrivate fully fenced backyardFlat patio spaceLow-maintenance artificial turf
- 58 days |
- 3 |
- 0 |
Zillow last checked:
Listing updated:
Listed by:
Aaron Goddard,
Royal LePage Kamloops Realty (Seymour St)
Source: Association of Interior REALTORS,MLS®#: 10390816Originating MLS®#: Association of Interior REALTORS
Facts & features
Interior
Bedrooms & bathrooms
- Bedrooms: 3
- Bathrooms: 3
- Full bathrooms: 2
- 1/2 bathrooms: 1
Heating
- Forced Air
Cooling
- Central Air
Appliances
- Included: Dryer, Dishwasher, Range, Refrigerator, Washer
- Laundry: In Unit
Features
- Kitchen Island, Pantry
- Flooring: Mixed
- Basement: Full
- Has fireplace: No
- Common walls with other units/homes: 1 Common Wall
Interior area
- Total interior livable area: 1,780 sqft
- Finished area above ground: 1,169
- Finished area below ground: 611
Property
Parking
- Total spaces: 3
- Parking features: Attached, Garage, On Site, Open
- Attached garage spaces: 1
- Uncovered spaces: 2
- Details: Strata Parking Type:Other
Features
- Levels: Three Or More
- Stories: 3
- Patio & porch: Patio
- Exterior features: Private Yard
- Pool features: None
- Fencing: Fenced
Details
- Parcel number: 026598426
- Zoning: RM2
- Special conditions: Standard
Construction
Type & style
- Home type: Townhouse
- Architectural style: Two Story
- Property subtype: Townhouse
Materials
- Vinyl Siding, Wood Frame
- Foundation: Concrete Perimeter
- Roof: Asphalt,Shingle
Condition
- New construction: No
- Year built: 2007
Utilities & green energy
- Sewer: Public Sewer
- Water: Public
Community & HOA
HOA
- Has HOA: No
- HOA fee: C$153 monthly
Location
- Region: Kamloops
Financial & listing details
- Price per square foot: C$317/sqft
- Annual tax amount: C$3,639
- Date on market: 6/9/2026
- Ownership: Freehold,Bare Land Strata
A
Aaron Goddard
By pressing Contact Agent, you agree that the real estate professional identified above may call/text you about your search, which may involve use of automated means and pre-recorded/artificial voices. You don't need to consent as a condition of buying any property, goods, or services. Message/data rates may apply. You also agree to our Terms of Use. Zillow does not endorse any real estate professionals. We may share information about your recent and future site activity with your agent to help them understand what you're looking for in a home.
Price history
Price history is unavailable.
Public tax history
Tax history is unavailable.
Climate risks
Neighborhood: Dallas
Nearby schools
GreatSchools rating
No schools nearby
We couldn't find any schools near this home.
- C$559,5004 bd3 ba1.7k sqft5200 Dallas Dr #36, Kamloops, BC V2C6Y8For Sale

- C$564,9004 bd3 ba1.7k sqft5200 Dallas Dr #21, Kamloops, BC V2C6Y8For Sale

- C$479,9003 bd2 ba1.1k sqft5170 Dallas Dr #512, Kamloops, BC V2C0C7For Sale

- C$450,0003 bd2 ba1.1k sqft5170 Dallas Dr #307, Kamloops, BC V2C0C7For Sale
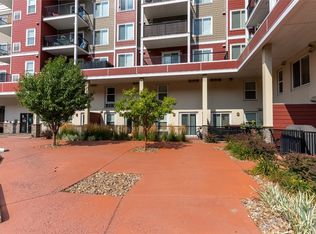
- C$420,0002 bd2 ba996 sqft5170 Dallas Dr #122, Kamloops, BC V2C0C7For Sale
- C$375,0001 bd1 ba705 sqft5170 Dallas Dr #420, Kamloops, BC V2C0C7For Sale
- C$345,0001 bd1 ba608 sqft5170 Dallas Dr #318, Kamloops, BC V2C0C7For Sale
- C$473,0003 bd2 ba1.1k sqft5170 Dallas Dr #411, Kamloops, BC V2C0C7For Sale
Similar homes
- C$564,9004 bd3 ba1.7k sqft5200 Dallas Dr #21, Kamloops, BC V2C 6Y8For SaleMLS ID #10387320, Blake Bolster. Association of Interior REALTORS
- C$579,9003 bd3 ba1.7k sqft2860 Valleyview Dr #56, Kamloops, BC V2C 0B3For Sale
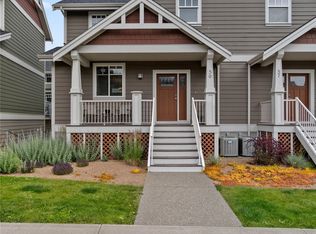 MLS ID #10391736, Norm Wojak. Association of Interior REALTORS
 - C$559,9003 bd2 ba1.5k sqft1940 Hillside Dr #23, Kamloops, BC V2E 2T3For Sale
 MLS ID #10396421, Matt Town. Association of Interior REALTORS
 - C$549,9003 bd2 ba1.8k sqft2253 Park Dr, Kamloops, BC V2C 4P7For Sale
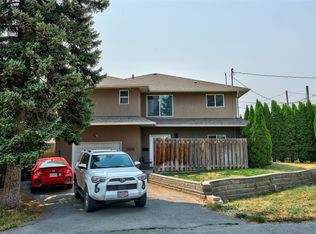 MLS ID #10395600, Scott Mcdowell. Association of Interior REALTORS
 - C$569,9003 bd4 ba2k sqft1900 Hugh Allan Dr #11, Kamloops, BC V1S 0A8For SaleMLS ID #10395728, Chris Town. Association of Interior REALTORS
- C$569,9003 bd2 ba1.6k sqft1940 Hillside Dr #32, Kamloops, BC V2E 2T3For SaleMLS ID #10391224, Scott Mcdowell. Association of Interior REALTORS
- C$619,9005 bd3 ba2.3k sqft1233 Foxwood Ln, Kamloops, BC V2C 5E4For SaleMLS ID #10394156, Loni Hamer-Jackson. Association of Interior REALTORS
- C$564,9002 bd3 ba1.7k sqft1711 Copperhead Dr #6, Kamloops, BC V1S 0C2For SaleMLS ID #10395683, Quinn Pache. Association of Interior REALTORS
- C$559,0003 bd3 ba1.8k sqft750 Dunrobin Dr #7, Kamloops, BC V1S 1X3For SaleMLS ID #10394242, Lindsay Pittman. Association of Interior REALTORS
- C$549,9003 bd3 ba2k sqft1990 Pacific Way #20, Kamloops, BC V1S 1W3For SaleMLS ID #10387667, Richard Bates. Association of Interior REALTORS
- C$669,0004 bd2 ba2.1k sqft6685 Beaver Cres, Kamloops, BC V2C 4V2For SaleMLS ID #10393243, Christopher Krausert. Association of Interior REALTORS
- C$499,0003 bd3 ba1.5k sqft2046 Robson Pl #22, Kamloops, BC V2E 0A5For SaleMLS ID #10392494, Ian Tang. Association of Interior REALTORS
- C$427,9003 bd2 ba1.4k sqft768 Shuswap Rd #24, Kamloops 1, BC V2H 0A4For SaleMLS ID #10396951, Dana Storfield. Association of Interior REALTORS
- C$699,9004 bd3 ba1.8k sqft1796 Babine Ave, Kamloops, BC V2E 2P7For SaleMLS ID #10396509, Nolan Pastoor. Association of Interior REALTORS
- C$677,7004 bd4 ba2k sqft255 Pemberton Ter #37, Kamloops, BC V2C 6R2For SaleMLS ID #10394864, Adam Popien. Association of Interior REALTORS
- C$699,9003 bd2 ba1.8k sqft2781 Skeena Dr, Kamloops, BC V2E 2M9For SaleMLS ID #10392738, Jaclyn Frilund. Association of Interior REALTORS
- C$549,9003 bd2 ba1.5k sqft1855 Hillside Dr #32, Kamloops, BC V2E 0A2For SaleMLS ID #10387526, Aaron Braaten. Association of Interior REALTORS
- C$625,0003 bd4 ba1.9k sqft1900 Hugh Allan Dr #13, Kamloops, BC V1S 0A8For SaleMLS ID #10386647, David Lawrence. Association of Interior REALTORS
- C$649,9004 bd1 ba1.9k sqft1185 Highridge Dr, Kamloops, BC V2C 5G5For SaleMLS ID #10385895, Parker Bennett. Association of Interior REALTORS
- C$574,9004 bd3 ba1.7k sqft930 Stagecoach Dr #17, Kamloops, BC V2B 0A9For SaleMLS ID #10390059, Matt Town. Association of Interior REALTORS
