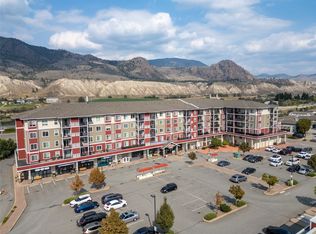
Now presenting Unit 307 in the Dallas Town Centre. Built in 2011 and proudly tenant-occupied since new, this third-floor residence is being offered to the open market for the first time. With just under 1,200 sq. ft., this three-bedroom, two-bathroom home is a rare find. The open concept layout is designed for comfort, creating a spacious flow that frames views up toward the hills of Barnhartvale. The primary suite lives up to its name with generous proportions and a well-appointed ensuite. Practicality shines through with secure underground parking, on-site fitness facilities, and common gathering spaces that enhance community living. Dallas Town Centre is renowned for its thoughtful design, convenient amenities at ground level, and excellent access to shopping, services, and recreation. Whether you’re a first-time buyer, an investor, or someone looking to downsize into a vibrant community, Unit 307 combines comfort and functionality in a way that’s hard to match. With the developer’s family now making the decision to sell, this home is finally ready for its next chapter.
For sale
C$450,000
5170 Dallas Dr #307, Kamloops, BC V2C 0C7
3beds
1,157sqft
Apartment
Built in 2011
-- sqft lot
$-- Zestimate®
C$389/sqft
C$470/mo HOA
What's special
Open concept layoutPrimary suiteWell-appointed ensuite
- 338 days |
- 4 |
- 0 |
Zillow last checked:
Listing updated:
Listed by:
David Lawrence,
Royal LePage Westwin Realty
Source: Association of Interior REALTORS,MLS®#: 10360748Originating MLS®#: Association of Interior REALTORS
Facts & features
Interior
Bedrooms & bathrooms
- Bedrooms: 3
- Bathrooms: 2
- Full bathrooms: 2
Primary bedroom
- Level: Main
- Dimensions: 10.83x14.50
Bedroom
- Level: Main
- Dimensions: 8.50x11.50
Bedroom
- Level: Main
- Dimensions: 8.50x15.00
Other
- Level: Main
- Dimensions: 0 x 0
Dining room
- Level: Main
- Dimensions: 11.00x9.50
Other
- Level: Main
- Dimensions: 0 x 0
Kitchen
- Level: Main
- Dimensions: 11.00x9.00
Laundry
- Level: Main
- Dimensions: 4.00x6.50
Living room
- Level: Main
- Dimensions: 10.67x11.67
Heating
- Forced Air, Natural Gas
Cooling
- None
Appliances
- Laundry: In Unit
Features
- Has basement: No
- Has fireplace: No
- Common walls with other units/homes: 2+ Common Walls
Interior area
- Total interior livable area: 1,157 sqft
- Finished area above ground: 1,157
- Finished area below ground: 0
Property
Parking
- Total spaces: 1
- Parking features: Underground, On Site, Parking Space(s)
- Details: Strata Parking Type:CP - Assigned by Strata/Assoc
Features
- Levels: One
- Stories: 1
- Pool features: None
Details
- Parcel number: 028813260
- Zoning: C5
- Special conditions: Standard
Construction
Type & style
- Home type: Apartment
- Architectural style: Other
- Property subtype: Apartment
Condition
- New construction: No
- Year built: 2011
Utilities & green energy
- Sewer: Public Sewer
- Water: Public
Community & HOA
HOA
- Has HOA: No
- HOA fee: C$470 monthly
Location
- Region: Kamloops
Financial & listing details
- Price per square foot: C$389/sqft
- Annual tax amount: C$2,428
- Date on market: 9/2/2025
- Cumulative days on market: 260 days
- Ownership: Freehold,Strata
D
David Lawrence
By pressing Contact Agent, you agree that the real estate professional identified above may call/text you about your search, which may involve use of automated means and pre-recorded/artificial voices. You don't need to consent as a condition of buying any property, goods, or services. Message/data rates may apply. You also agree to our Terms of Use. Zillow does not endorse any real estate professionals. We may share information about your recent and future site activity with your agent to help them understand what you're looking for in a home.
Price history
Price history is unavailable.
Public tax history
Tax history is unavailable.
Climate risks
Neighborhood: Dallas
Nearby schools
GreatSchools rating
No schools nearby
We couldn't find any schools near this home.
- C$420,0002 bd2 ba996 sqft5170 Dallas Dr #122, Kamloops, BC V2C0C7For Sale
- C$375,0001 bd1 ba705 sqft5170 Dallas Dr #420, Kamloops, BC V2C0C7For Sale
- C$345,0001 bd1 ba608 sqft5170 Dallas Dr #318, Kamloops, BC V2C0C7For Sale
- C$473,0003 bd2 ba1.1k sqft5170 Dallas Dr #411, Kamloops, BC V2C0C7For Sale

- C$479,9003 bd2 ba1.1k sqft5170 Dallas Dr #512, Kamloops, BC V2C0C7For Sale
- C$564,9004 bd3 ba1.7k sqft5200 Dallas Dr #21, Kamloops, BC V2C6Y8For Sale
- C$559,5004 bd3 ba1.7k sqft5200 Dallas Dr #36, Kamloops, BC V2C6Y8For Sale
- C$564,9003 bd3 ba1.7k sqft5200 Dallas Dr #40, Kamloops, BC V2C6Y8For Sale
Similar homes
- C$479,9003 bd2 ba1.1k sqft5170 Dallas Dr #512, Kamloops, BC V2C 0C7For Sale
 MLS ID #10395037, Kris Osborn. Association of Interior REALTORS
 - C$473,0003 bd2 ba1.1k sqftDallas Town Centre, Kamloops, BC V2C 0C7For SaleMLS ID #10391502, Taylor McLaren. Association of Interior REALTORS
- C$420,0002 bd2 ba996 sqft5170 Dallas Dr #122, Kamloops, BC V2C 0C7For SaleMLS ID #10360736, David Lawrence. Association of Interior REALTORS
- C$375,0001 bd1 ba705 sqft5170 Dallas Dr #420, Kamloops, BC V2C 0C7For SaleMLS ID #10360767, David Lawrence. Association of Interior REALTORS
- C$345,0001 bd1 ba608 sqft5170 Dallas Dr #318, Kamloops, BC V2C 0C7For SaleMLS ID #10360758, David Lawrence. Association of Interior REALTORS
- C$449,9002 bd2 ba1k sqft2169 Flamingo Rd #309, Kamloops, BC V2C 4J8For SaleMLS ID #10377514, Linda Turner. Association of Interior REALTORS
- C$449,9003 bd2 ba1.3k sqft1185 Hugh Allan Dr #213, Kamloops, BC V1S 1T3For SaleMLS ID #10393494, Chris Town. Association of Interior REALTORS
- C$544,8002 bd2 ba1k sqft975 Victoria St W #606, Kamloops, BC V2C 0C2For SaleMLS ID #10396882, Phil Dabner. Association of Interior REALTORS
- C$419,0003 bd2 ba1.1k sqft2050 Qu Appelle Blvd #19, Kamloops, BC V2E 2R4For SaleMLS ID #10394968, Garth St. Germain. Association of Interior REALTORS
- C$474,9002 bd2 ba934 sqft795 McGill Rd #301, Kamloops, BC V2C 0B9For SaleMLS ID #10375512, Susan Taylor. Association of Interior REALTORS
- C$415,9992 bd2 ba997 sqft755 McGill Rd #401, Kamloops, BC V2C 0B6For SaleMLS ID #10387859, Aaron Goddard. Association of Interior REALTORS
- C$438,5003 bd2 ba1.2k sqft1920 Hugh Allan Dr #20, Kamloops, BC V1S 1Y5For SaleMLS ID #10396251, David Lawrence. Association of Interior REALTORS
- C$459,9002 bd2 ba831 sqft1030 Talasa Way #2404, Kamloops 1, BC V2H 0C3For SaleMLS ID #10387573, Rie Takahashi. Association of Interior REALTORS
- C$599,9002 bd2 ba1.1k sqft950 Lorne St #406, Kamloops, BC V2C 1W9For SaleMLS ID #10396494, Helen Ralph. Association of Interior REALTORS
- C$399,9003 bd1 ba1.1k sqft665 McBeth Pl #80, Kamloops, BC V2C 5V9For SaleMLS ID #10383766, Taj Sandur. Association of Interior REALTORS
- C$379,0002 bd2 ba961 sqft2169 Flamingo Rd #104, Kamloops, BC V2C 4J8For SaleMLS ID #10388491, Christa Palasty. Association of Interior REALTORS
- C$409,9002 bd2 ba909 sqft689 Tranquille Rd #324, Kamloops, BC V2B 0C7For SaleMLS ID #10394990, Aron Alexander. Association of Interior REALTORS
- C$474,9002 bd2 ba866 sqft1030 Talasa Way #2413, Kamloops 1, BC V2H 0C3For SaleMLS ID #10381950, Natalie Husband. Association of Interior REALTORS
- C$399,9002 bd2 ba752 sqft1040 Talasa Ct #3102, Kamloops 1, BC V2H 0C4For SaleMLS ID #10395875, Linda Turner. Association of Interior REALTORS
- C$495,0002 bd2 ba1k sqft2046 Robson Pl #314, Kamloops, BC V2E 0A5For SaleMLS ID #10392589, Kylie Taphorn. Association of Interior REALTORS
