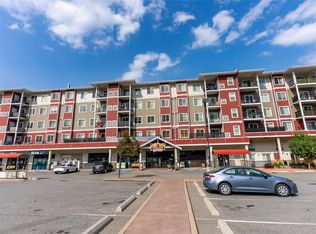
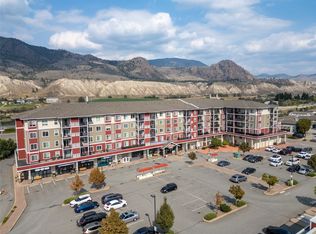
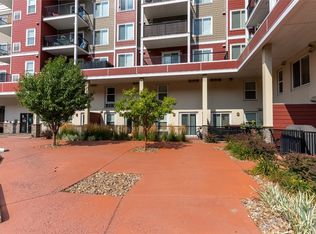
Welcome to Unit 318 at Dallas Town Centre Phase 2, built in 2017. This beautifully planned one-bedroom home offers over 600 sq. ft. of smart design, proving that size is not the only measure of comfort. Its unique walk-through floor plan seamlessly connects the living space, bathroom, closet, and bedroom, creating a continuous flow that is both efficient and architecturally pleasing. Natural light enhances the open concept, while every square foot has been carefully utilized to create a bright, modern living space. Amenities include secure underground parking, a resident gym, and welcoming common areas, making life here easy and enjoyable. With strong community appeal and immediate access to shopping and recreation, Dallas Town Centre continues to be one of Kamloops’ most desirable addresses. This home has been tenant occupied since completion, and the family has now decided the time has come for a new beginning. Whether you’re looking for your own first home or a high-demand investment property, Unit 318 delivers exceptional value.
For sale
C$345,000
5170 Dallas Dr #318, Kamloops, BC V2C 0C7
1beds
608sqft
Apartment
Built in 2017
-- sqft lot
$-- Zestimate®
C$567/sqft
C$248/mo HOA
What's special
Smart designUnique walk-through floor planNatural lightOpen concept
- 347 days |
- 3 |
- 0 |
Zillow last checked:
Listing updated:
Listed by:
David Lawrence,
Royal LePage Westwin Realty
Source: Association of Interior REALTORS,MLS®#: 10360758Originating MLS®#: Association of Interior REALTORS
Facts & features
Interior
Bedrooms & bathrooms
- Bedrooms: 1
- Bathrooms: 1
- Full bathrooms: 1
Primary bedroom
- Level: Main
- Dimensions: 9.42x11.00
Dining room
- Level: Main
- Dimensions: 9.00x12.00
Other
- Features: Four Piece Bathroom
- Level: Main
- Dimensions: 0 x 0
Kitchen
- Level: Main
- Dimensions: 10.00x12.00
Living room
- Level: Main
- Dimensions: 9.00x12.00
Heating
- Forced Air, Natural Gas
Cooling
- None
Appliances
- Laundry: In Unit
Features
- Has basement: No
- Has fireplace: No
- Common walls with other units/homes: 2+ Common Walls
Interior area
- Total interior livable area: 608 sqft
- Finished area above ground: 608
- Finished area below ground: 0
Property
Parking
- Total spaces: 1
- Parking features: Underground, On Site, Parking Space(s)
- Details: Strata Parking Type:CP - Assigned by Strata/Assoc
Features
- Levels: One
- Stories: 1
- Pool features: None
Details
- Parcel number: 030148375
- Zoning: C5
- Special conditions: Standard
Construction
Type & style
- Home type: Apartment
- Architectural style: Other
- Property subtype: Apartment
Condition
- New construction: No
- Year built: 2017
Utilities & green energy
- Sewer: Public Sewer
- Water: Public
Community & HOA
HOA
- Has HOA: No
- HOA fee: C$248 monthly
Location
- Region: Kamloops
Financial & listing details
- Price per square foot: C$567/sqft
- Annual tax amount: C$2,020
- Date on market: 9/2/2025
- Cumulative days on market: 269 days
- Ownership: Freehold,Strata
Price history
Price history is unavailable.
Public tax history
Tax history is unavailable.
Climate risks
Neighborhood: Dallas
Nearby schools
GreatSchools rating
No schools nearby
We couldn't find any schools near this home.
- C$375,0001 bd1 ba705 sqft5170 Dallas Dr #420, Kamloops, BC V2C0C7For Sale
- C$420,0002 bd2 ba996 sqft5170 Dallas Dr #122, Kamloops, BC V2C0C7For Sale
- C$450,0003 bd2 ba1.1k sqft5170 Dallas Dr #307, Kamloops, BC V2C0C7For Sale
- C$473,0003 bd2 ba1.1k sqft5170 Dallas Dr #411, Kamloops, BC V2C0C7For Sale

- C$479,9003 bd2 ba1.1k sqft5170 Dallas Dr #512, Kamloops, BC V2C0C7For Sale
- C$279,0001 bd1 ba456 sqft5170 Dallas Dr #322, Kamloops, BC V2C0C7For Sale
- C$564,9004 bd3 ba1.7k sqft5200 Dallas Dr #21, Kamloops, BC V2C6Y8For Sale
- C$559,5004 bd3 ba1.7k sqft5200 Dallas Dr #36, Kamloops, BC V2C6Y8For Sale
Similar homes
- C$375,0001 bd1 ba705 sqft5170 Dallas Dr #420, Kamloops, BC V2C 0C7For SaleMLS ID #10360767, David Lawrence. Association of Interior REALTORS
- C$279,0001 bd1 ba456 sqft5170 Dallas Dr #322, Kamloops, BC V2C 0C7For Sale
 MLS ID #10397607, Daljit Sadhra. Association of Interior REALTORS
 - C$349,9001 bd1 ba690 sqft755 McGill Rd #405, Kamloops, BC V2C 0B6For Sale
 MLS ID #10397452, Jessica Gunnlaugson. Association of Interior REALTORS
 - C$349,9001 bd1 ba551 sqft765 McGill Rd #404, Kamloops, BC V2C 0B7For Sale
 MLS ID #10397211, Taj Sandur. Association of Interior REALTORS
 - C$349,9001 bd1 ba542 sqft1040 Talasa Ct #3314, Kamloops 1, BC V2H 0C4For SaleMLS ID #10397171, Amanda Mitchell. Association of Interior REALTORS
- C$339,9001 bd1 ba684 sqft755 McGill Rd #411, Kamloops, BC V2C 0B6For SaleMLS ID #10394880, Rie Takahashi. Association of Interior REALTORS
- C$398,9001 bd1 ba661 sqft885 University Dr #204, Kamloops, BC V2C 0K2For SaleMLS ID #10397787, Shambhu Chitharanjan. Association of Interior REALTORS
- C$339,9001 bd1 ba506 sqft444 Saint Paul St #613, Kamloops, BC V2C 0L2For SaleMLS ID #10392490, Bobby Iio. Association of Interior REALTORS
- C$350,0001 bd1 ba690 sqft765 McGill Rd #510, Kamloops, BC V2C 0B7For SaleMLS ID #10388715, Denise Bouwmeester. Association of Interior REALTORS
- C$359,9001 bd1 ba615 sqft444 Saint Paul St #507, Kamloops, BC V2C 0L2For SaleMLS ID #10394089, Kylie Taphorn. Association of Interior REALTORS
- C$310,0002 bd1 ba797 sqft1320 Selkirk Ave #4, Kamloops, BC V2B 1V7For SaleMLS ID #10397309, Francis Ramunno. Association of Interior REALTORS
- C$339,9002 bd1 ba867 sqft525 Nicola St #701, Kamloops, BC V2C 6J5For SaleMLS ID #10395757, Amanda Mitchell. Association of Interior REALTORS
- C$349,9001 bd1 ba580 sqft1030 Talasa Way #2411, Kamloops 1, BC V2H 0C3For SaleMLS ID #10390990, Melissa Vike. Association of Interior REALTORS
- C$324,9001 bd1 ba594 sqft1000 Talasa Way #1306, Kamloops 1, BC V2H 0C2For SaleMLS ID #10395770, Kristin Overton. Association of Interior REALTORS
- C$376,8001 bd1 ba648 sqft444 Saint Paul St #518, Kamloops, BC V2C 0L2For SaleMLS ID #10381919, Kyle Panasuk. Association of Interior REALTORS
- C$368,0001 bd1 ba656 sqft619 Victoria St #806, Kamloops, BC V2C 6W7For SaleMLS ID #10389770, Mike Grant. Association of Interior REALTORS
- C$349,9002 bd1 ba795 sqft629 Lansdowne St #605, Kamloops, BC V2C 1Y6For SaleMLS ID #10385144, Jeremy Reid. Association of Interior REALTORS
- C$379,9001 bd1 ba760 sqft460 5th Ave #201, Kamloops, BC V2C 5Y2For SaleMLS ID #10393299, Cameron McKeen. Association of Interior REALTORS
- C$348,5001 bd1 ba479 sqft1880 Hugh Allan Dr #306, Kamloops, BC V1S 0E8For SaleMLS ID #10391507, David Lawrence. Association of Interior REALTORS
- C$350,0001 bd1 ba829 sqft689 Tranquille Rd #513, Kamloops, BC V2B 0C7For SaleMLS ID #10388116, Jenna Brown. Association of Interior REALTORS
