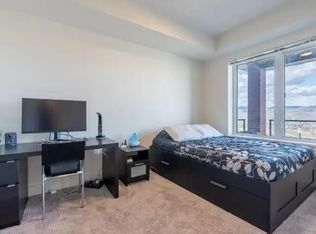
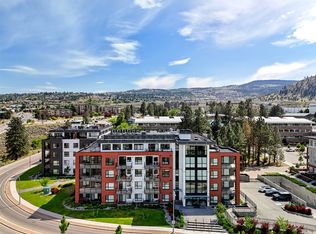
Experience upscale urban living at Creston House in The Reach! This immaculate, east-facing 1-bedroom plus den unit spans 661 sq. ft. of thoughtfully designed space, offering the feel of a brand-new home with no GST attached. Highlights include a modern kitchen featuring quartz countertops and Whirlpool appliances, a beautiful 4-piece tiled bathroom, and convenient in-suite laundry.
Enjoy summer evenings on the shared rooftop patio with breathtaking views across Kamloops. Complete with an underground parking space, storage locker, transferable home warranty, and flexible pet/rental policies, this property is a standout investment or personal residence just steps from TRU. Quick possession is negotiable/ currently tenanted! Listed by Shambhu Chitharanjan | Coldwell Banker Executives Realty
For sale
C$398,900
885 University Dr #204, Kamloops, BC V2C 0K2
1beds
661sqft
Apartment
Built in 2019
-- sqft lot
$-- Zestimate®
C$603/sqft
C$331/mo HOA
What's special
Whirlpool appliancesConvenient in-suite laundryUnderground parking space
- 15 hours |
- 0 |
- 0 |
Zillow last checked:
Listing updated:
Listed by:
Shambhu Chitharanjan,
Coldwell Banker Executives Realty (Kamloops)
Source: Association of Interior REALTORS,MLS®#: 10397787Originating MLS®#: Association of Interior REALTORS
Facts & features
Interior
Bedrooms & bathrooms
- Bedrooms: 1
- Bathrooms: 1
- Full bathrooms: 1
Primary bedroom
- Description: Bedroom
- Level: Main
- Dimensions: 11.58x9.50
Den
- Description: Den
- Level: Main
- Dimensions: 9.50x6.17
Other
- Description: Bathroom - Full
- Features: Four Piece Bathroom
- Level: Main
- Dimensions: 0 x 0
Kitchen
- Description: Kitchen
- Level: Main
- Dimensions: 9.92x7.75
Living room
- Description: Living Room
- Level: Main
- Dimensions: 12.42x11.17
Heating
- Other
Cooling
- None
Appliances
- Laundry: In Unit
Features
- Den
- Flooring: Mixed
- Basement: None
- Has fireplace: No
- Common walls with other units/homes: 2+ Common Walls
Interior area
- Total interior livable area: 661 sqft
- Finished area above ground: 661
- Finished area below ground: 0
Property
Parking
- Total spaces: 1
- Parking features: Underground
- Details: Strata Parking Type:CP - Assigned by Strata/Assoc
Features
- Levels: One
- Stories: 1
- Pool features: None
- Waterfront features: None
Details
- Parcel number: 031093442
- Zoning: CD9
- Special conditions: Standard
Construction
Type & style
- Home type: Apartment
- Architectural style: Other
- Property subtype: Apartment
Materials
- Other, See Remarks, Wood Frame
- Foundation: Concrete Perimeter
Condition
- New construction: No
- Year built: 2019
Utilities & green energy
- Sewer: Public Sewer
- Water: Public
Community & HOA
HOA
- Has HOA: No
- Services included: Association Management, Maintenance Grounds, Sewer, Snow Removal, Water
- HOA fee: C$331 monthly
Location
- Region: Kamloops
Financial & listing details
- Price per square foot: C$603/sqft
- Annual tax amount: C$2,733
- Date on market: 8/14/2026
- Ownership: Leasehold,Other Lease
Price history
Price history is unavailable.
Public tax history
Tax history is unavailable.
Climate risks
Neighborhood: TRU
Nearby schools
GreatSchools rating
No schools nearby
We couldn't find any schools near this home.
- C$--2 bd2 ba975 sqft885 University Dr #214, Kamloops, BC V2C0K2Off Market
- C$544,8002 bd2 ba949 sqft885 University Dr #113, Kamloops, BC V2C0K2For Sale

- C$558,8002 bd2 ba889 sqft875 University Dr #207, Kamloops, BC V2C0J8For Sale
- C$--1 bd1 ba649 sqft875 University Dr #200, Kamloops, BC V2C0J8Off Market

- C$399,9991 bd1 ba629 sqft885 University Dr #209, Kamloops, BC V2C0K2For Sale
- C$--1 bd1 ba618 sqft895 University Dr, Kamloops, BC V2C0A7Off Market
- C$--1 bd1 ba618 sqft895 University Dr #1-BEDROOM, Kamloops, BC V2C0A7Off Market
- C$--2 bd2 ba941 sqft895 University Dr #2-BEDROOM, Kamloops, BC V2C0A7Off Market
Similar homes
- C$399,9991 bd1 ba629 sqftCRESTON HOUSE, Kamloops, BC V2C 0K2For Sale
 MLS ID #10392386, Cindy Leibel. Association of Interior REALTORS
 - C$349,9001 bd1 ba690 sqft755 McGill Rd #405, Kamloops, BC V2C 0B6For Sale
 MLS ID #10397452, Jessica Gunnlaugson. Association of Interior REALTORS
 - C$349,9001 bd1 ba551 sqft765 McGill Rd #404, Kamloops, BC V2C 0B7For Sale
 MLS ID #10397211, Taj Sandur. Association of Interior REALTORS
 - C$389,0001 bd1 ba780 sqft795 McGill Rd #304, Kamloops, BC V2C 0B9For Sale
 MLS ID #10387672, Delia Jones. Association of Interior REALTORS
 - C$544,8002 bd2 ba949 sqft885 University Dr #113, Kamloops, BC V2C 0K2For SaleMLS ID #10392280, Tyrel L. Hough. Association of Interior REALTORS
- C$350,0001 bd1 ba690 sqft765 McGill Rd #510, Kamloops, BC V2C 0B7For SaleMLS ID #10388715, Denise Bouwmeester. Association of Interior REALTORS
- C$349,9001 bd1 ba542 sqft1040 Talasa Ct #3314, Kamloops 1, BC V2H 0C4For SaleMLS ID #10397171, Amanda Mitchell. Association of Interior REALTORS
- C$376,8001 bd1 ba648 sqft444 Saint Paul St #518, Kamloops, BC V2C 0L2For SaleMLS ID #10381919, Kyle Panasuk. Association of Interior REALTORS
- C$310,0002 bd1 ba797 sqft1320 Selkirk Ave #4, Kamloops, BC V2B 1V7For SaleMLS ID #10397309, Francis Ramunno. Association of Interior REALTORS
- C$339,9001 bd1 ba684 sqft755 McGill Rd #411, Kamloops, BC V2C 0B6For SaleMLS ID #10394880, Rie Takahashi. Association of Interior REALTORS
- C$379,9001 bd1 ba760 sqft460 5th Ave #201, Kamloops, BC V2C 5Y2For SaleMLS ID #10393299, Cameron McKeen. Association of Interior REALTORS
- C$409,9002 bd2 ba909 sqft689 Tranquille Rd #324, Kamloops, BC V2B 0C7For SaleMLS ID #10394990, Aron Alexander. Association of Interior REALTORS
- C$359,9001 bd1 ba615 sqft444 Saint Paul St #507, Kamloops, BC V2C 0L2For SaleMLS ID #10394089, Kylie Taphorn. Association of Interior REALTORS
- C$314,9002 bd2 ba920 sqft44 Whiteshield Cres S #703, Kamloops, BC V2E 2J1For SaleMLS ID #10397544, Bill Albers. Association of Interior REALTORS
- C$419,9001 bd2 ba851 sqft568 Lorne St #205, Kamloops, BC V2C 1W3For SaleMLS ID #10395545, Indy Bal. Association of Interior REALTORS
- C$399,9001 bd1 ba681 sqft777 Battle St #404, Kamloops, BC V2C 2M6For SaleMLS ID #10378162, Scott Mcdowell. Association of Interior REALTORS
- C$399,9002 bd2 ba752 sqft1040 Talasa Ct #3102, Kamloops 1, BC V2H 0C4For SaleMLS ID #10395875, Linda Turner. Association of Interior REALTORS
- C$379,9001 bd1 ba818 sqft689 Tranquille Rd #606, Kamloops, BC V2B 0C7For SaleMLS ID #10395446, Chris Town. Association of Interior REALTORS
- C$368,0001 bd1 ba656 sqft619 Victoria St #806, Kamloops, BC V2C 6W7For SaleMLS ID #10389770, Mike Grant. Association of Interior REALTORS
- C$420,0001 bd1 ba670 sqft1880 Hugh Allan Dr #107, Kamloops, BC V1S 0E8For SaleMLS ID #10386626, David Lawrence. Association of Interior REALTORS
