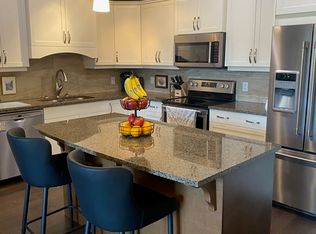
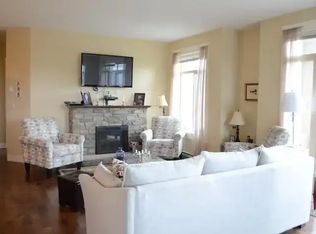
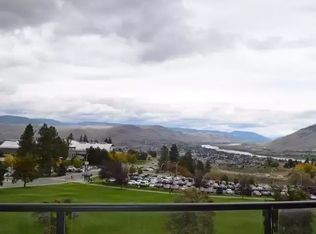
Sitting directly across from Thompson Rivers University, this one bedroom unit lands in one of the most in-demand rental pockets in Kamloops, where vacancy is tight and student, staff, and investor demand keeps this stretch of Sahali consistently busy. Inside, the 550 sq ft layout is smart and efficient, with in-suite laundry and a view that stretches over campus and down into the valley beyond. The unit has fresh paint, new carpet in the bedroom, and with the space now sitting vacant, it's easy to show on short notice, no tenant coordination, no scheduling headaches.
This is a fit for a few different buyers: parents looking to house a TRU student instead of paying rent to someone else, investors wanting a low-vacancy hold in a proven location, or a first-time buyer who wants to be walking distance to campus, shopping, and transit rather than commuting to it. Location alone makes this one worth a look. All measurements approximate; buyers to verify anything they deem important.
For sale
C$349,900
765 McGill Rd #404, Kamloops, BC V2C 0B7
1beds
551sqft
Apartment
Built in 2017
-- sqft lot
$-- Zestimate®
C$635/sqft
C$207/mo HOA
What's special
One bedroom unitIn-suite laundryFresh paint
- 72 days
- 3
- 0
Zillow last checked:
Listing updated:
Listed by:
Taj Sandur,
REMAX Kamloops
Source: Association of Interior REALTORS,MLS®#: 10397211Originating MLS®#: Association of Interior REALTORS
Facts & features
Interior
Bedrooms & bathrooms
- Bedrooms: 1
- Bathrooms: 1
- Full bathrooms: 1
Primary bedroom
- Description: Bedroom
- Level: Main
- Dimensions: 11.83x9.83
Other
- Description: Bathroom - Full
- Features: Four Piece Bathroom
- Level: Main
- Dimensions: 0 x 0
Kitchen
- Description: Kitchen
- Level: Main
- Dimensions: 10.00x10.00
Laundry
- Description: Laundry
- Level: Main
- Dimensions: 8.00x6.00
Living room
- Description: Living Room
- Level: Main
- Dimensions: 12.00x10.00
Heating
- Baseboard, Electric
Cooling
- Wall Unit(s)
Appliances
- Laundry: In Unit
Features
- Flooring: Mixed
- Basement: None
- Has fireplace: No
- Common walls with other units/homes: 2+ Common Walls
Interior area
- Total interior livable area: 551 sqft
- Finished area above ground: 551
- Finished area below ground: 0
Property
Parking
- Total spaces: 2
- Parking features: Underground, On Site
- Garage spaces: 1
- Covered spaces: 2
- Details: Strata Parking Type:LCP - Limited Common Property
Features
- Levels: One
- Stories: 1
- Pool features: None
Details
- Parcel number: 030310059
- Zoning: CD2
- Special conditions: Standard
Construction
Type & style
- Home type: Apartment
- Architectural style: Other
- Property subtype: Apartment
Materials
- Other, See Remarks, Wood Frame
- Foundation: Concrete Perimeter
- Roof: Other
Condition
- New construction: No
- Year built: 2017
Utilities & green energy
- Sewer: Public Sewer
- Water: Public
Community & HOA
HOA
- Has HOA: No
- HOA fee: C$207 monthly
Location
- Region: Kamloops
Financial & listing details
- Price per square foot: C$635/sqft
- Annual tax amount: C$2,316
- Date on market: 8/7/2026
- Cumulative days on market: 95 days
- Ownership: Freehold,Strata
Price history
Price history is unavailable.
Public tax history
Tax history is unavailable.
Climate risks
Neighborhood: Southgate
Nearby schools
GreatSchools rating
No schools nearby
We couldn't find any schools near this home.
Similar homes
- C$349,9001 bd1 ba690 sqft755 McGill Rd #405, Kamloops, BC V2C 0B6For Sale
 MLS ID #10397452, Jessica Gunnlaugson. Association of Interior REALTORS
 - C$339,9001 bd1 ba684 sqft755 McGill Rd #411, Kamloops, BC V2C 0B6For Sale
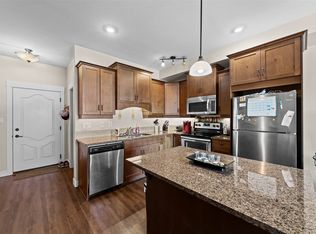 MLS ID #10394880, Rie Takahashi. Association of Interior REALTORS
 - C$359,9001 bd1 ba615 sqft444 Saint Paul St #507, Kamloops, BC V2C 0L2For Sale
 MLS ID #10402799, Kylie Taphorn. Association of Interior REALTORS
 - C$394,9001 bd1 ba665 sqft885 University Dr #106, Kamloops, BC V2C 0K2For Sale
 MLS ID #10399537, Shambhu Chitharanjan. Association of Interior REALTORS
