Downtown living is changing in Kamloops, and this beautifully updated 1 bed, 1 bath apartment puts you right in the middle of it. Located in the Arnelia, a quiet and secure 9 unit strata, this is an excellent option for a first time buyer, downsizer, student or investor. No rental restrictions (excluding short term) and pets allowed add flexibility. The home has been extensively updated with a modern kitchen, engineered white oak flooring, fresh paint, new window coverings and a renovated 4 piece bathroom finished with classic white subway tile. Large windows bring plenty of natural light into the open living space, while the bedroom offers two windows and generous closet space. In suite laundry and air conditioning complete the package. The location is where this property really stands out. Walk to restaurants, coffee shops, shopping, the Farmers’ Market, YMCA, Riverside Park, Sandman Centre, transit and downtown events. Leave the car at home and enjoy a neighbourhood where groceries, recreation, entertainment and everyday services are close at hand. With the new Kamloops Centre for the Arts now under construction and continued investment and revitalization planned throughout the downtown core, this is an opportunity to get into a neighbourhood that continues to evolve. Move in ready, easy to maintain and exceptionally well located. All measurements approximate, buyer to verify if important.
For sale
C$348,500
430 4th Ave #5, Kamloops, BC V2C 3P3
1beds
600sqft
Apartment
Built in 2006
-- sqft lot
$-- Zestimate®
C$581/sqft
C$327/mo HOA
What's special
Modern kitchenEngineered white oak flooringFresh paintNew window coveringsBedroom offers two windowsGenerous closet spaceIn suite laundry
- 26 days
- 9
- 0
Zillow last checked:
Listing updated:
Listed by:
David Lawrence,
Royal LePage Westwin Realty
Source: Association of Interior REALTORS,MLS®#: 10402126Originating MLS®#: Association of Interior REALTORS
Facts & features
Interior
Bedrooms & bathrooms
- Bedrooms: 1
- Bathrooms: 1
- Full bathrooms: 1
Heating
- Baseboard, Electric
Cooling
- None
Appliances
- Included: Dryer, Dishwasher, Microwave, Range, Refrigerator, Washer
- Laundry: In Unit
Features
- Flooring: Mixed
- Basement: None
- Has fireplace: No
- Common walls with other units/homes: 1 Common Wall
Interior area
- Total interior livable area: 600 sqft
- Finished area above ground: 600
- Finished area below ground: 0
Property
Parking
- Parking features: On Site, Open, On Street
- Has uncovered spaces: Yes
- Details: Strata Parking Type:Other
Features
- Levels: One
- Stories: 1
- Pool features: None
- Waterfront features: None
Lot
- Features: Central Business District, City Lot, Easy Access, Level
Details
- Parcel number: 026948702
- Zoning: CBD
- Special conditions: Standard
- Other equipment: Intercom
Construction
Type & style
- Home type: Apartment
- Architectural style: Other
- Property subtype: Apartment
Materials
- Stucco, Wood Frame
- Foundation: Concrete Perimeter
- Roof: Tar/Gravel
Condition
- New construction: No
- Year built: 2006
Utilities & green energy
- Sewer: Public Sewer
- Water: Public
Community & HOA
Community
- Features: Recreation Area, Shopping
HOA
- Has HOA: No
- HOA fee: C$327 monthly
Location
- Region: Kamloops
Financial & listing details
- Price per square foot: C$581/sqft
- Annual tax amount: C$1,829
- Date on market: 9/29/2026
- Ownership: Freehold,Strata
Price history
Price history is unavailable.
Public tax history
Tax history is unavailable.
Climate risks
Neighborhood: City Centre
Nearby schools
GreatSchools rating
No schools nearby
We couldn't find any schools near this home.


Similar homes
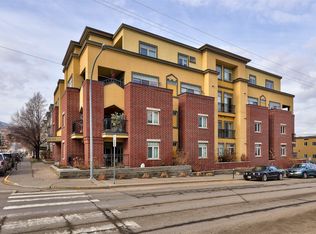
- C$359,9001 bd1 ba615 sqft444 Saint Paul St #507, Kamloops, BC V2C 0L2For Sale
 MLS ID #10402799, Kylie Taphorn. Association of Interior REALTORS
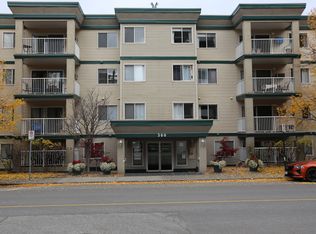
- C$339,0001 bd1 ba829 sqft689 Tranquille Rd #513, Kamloops, BC V2B 0C7For Sale
 MLS ID #10404492, Jenna Brown. Association of Interior REALTORS
- C$349,9002 bd1 ba795 sqft629 Lansdowne St #605, Kamloops, BC V2C 1Y6For Sale
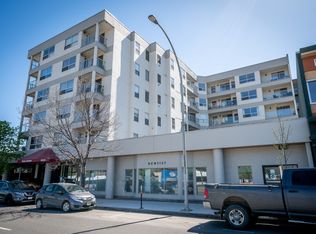 MLS ID #10399592, Jeremy Reid. Association of Interior REALTORS
- C$339,9001 bd1 ba506 sqft444 Saint Paul St #613, Kamloops, BC V2C 0L2For Sale
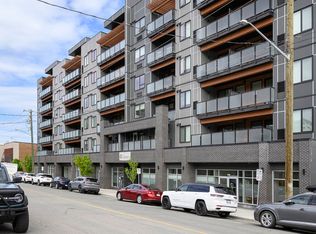 MLS ID #10392490, Bobby Iio. Association of Interior REALTORS
