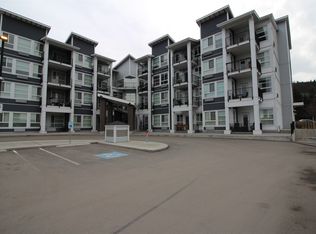
Welcome to Mountainview Place in desirable Pineview Valley! This pristine third-floor, 1-bedroom, 1-bathroom condo offers a perfect blend of modern living and comfort. Showing like new, the well-designed 479 sq. ft. open-concept layout maximizes every inch, featuring bright windows, a sleek kitchen, in-suite laundry, and a comfortable bedroom. The true highlight of this specific unit is the rare, oversized private deck—an exceptional extended outdoor living space perfect for relaxing, entertaining, and taking in the surrounding valley views. Built in 2020 by Granite Homes, this secure building offers an unparalleled lifestyle with premier, resort-style amenities. Residents enjoy fob-controlled access, secure underground parking and bike storage. The building boasts an incredible lineup of in-house features, including a fully equipped gym, yoga studio, library, business center, and a home theatre room. You can also take entertaining to the next level on the gorgeous common 4th-floor rooftop patio and BBQ area. Whether you are looking for a turnkey home or a savvy investment, this property checks all the boxes. It is both pet-friendly and rental-friendly, located just steps from public transit, parks, hiking trails, and TRU. Don’t delay on this incredible Pineview opportunity!
For sale
C$348,500
1880 Hugh Allan Dr #306, Kamloops, BC V1S 0E8
1beds
479sqft
Apartment
Built in 2020
-- sqft lot
$-- Zestimate®
C$728/sqft
C$236/mo HOA
What's special
Bright windowsSleek kitchenIn-suite laundryComfortable bedroomRare oversized private deckSurrounding valley views
- 50 days |
- 7 |
- 0 |
Zillow last checked:
Listing updated:
Listed by:
David Lawrence,
Royal LePage Westwin Realty
Source: Association of Interior REALTORS,MLS®#: 10391507Originating MLS®#: Association of Interior REALTORS
Facts & features
Interior
Bedrooms & bathrooms
- Bedrooms: 1
- Bathrooms: 1
- Full bathrooms: 1
Primary bedroom
- Level: Main
- Dimensions: 11.08x8.42
Dining room
- Level: Main
- Dimensions: 6.25x5.92
Foyer
- Level: Main
- Dimensions: 6.58x8.50
Other
- Level: Main
- Dimensions: 5.42x8.17
Kitchen
- Level: Main
- Dimensions: 6.25x13.00
Laundry
- Level: Main
- Dimensions: 5.08x5.75
Living room
- Level: Main
- Dimensions: 11.42x10.17
Heating
- Electric, Forced Air
Cooling
- Central Air
Appliances
- Included: Dryer, Dishwasher, Range, Refrigerator, Washer
- Laundry: In Unit
Features
- Flooring: Mixed
- Windows: Window Treatments
- Basement: None
- Has fireplace: No
- Common walls with other units/homes: 2+ Common Walls
Interior area
- Total interior livable area: 479 sqft
- Finished area above ground: 479
- Finished area below ground: 0
Property
Parking
- Parking features: Additional Parking, Underground, Garage, Garage Door Opener, On Site, Secured
- Details: Strata Parking Type:CP - Assigned by Strata/Assoc
Features
- Levels: One
- Stories: 1
- Pool features: None
- Waterfront features: None
Details
- Parcel number: 031079849
- Zoning: RM3
- Special conditions: Standard
- Other equipment: Intercom
Construction
Type & style
- Home type: Apartment
- Architectural style: Other
- Property subtype: Apartment
Materials
- Other, See Remarks, Wood Frame
- Foundation: Concrete Perimeter
- Roof: Asphalt,Shingle
Condition
- New construction: No
- Year built: 2020
Utilities & green energy
- Sewer: Public Sewer
- Water: Public
Community & HOA
Community
- Security: Security System
HOA
- Has HOA: No
- Amenities included: Elevator(s), Fitness Center, Recreation Facilities
- HOA fee: C$236 monthly
Location
- Region: Kamloops
Financial & listing details
- Price per square foot: C$728/sqft
- Annual tax amount: C$2,186
- Date on market: 6/26/2026
- Cumulative days on market: 51 days
- Ownership: Freehold,Strata
Price history
Price history is unavailable.
Public tax history
Tax history is unavailable.
Climate risks
Neighborhood: Aberdeen
Nearby schools
GreatSchools rating
No schools nearby
We couldn't find any schools near this home.
- C$420,0001 bd1 ba670 sqft1880 Hugh Allan Dr #107, Kamloops, BC V1S0E8For Sale

- C$480,0002 bd2 ba1k sqft1880 Hugh Allan Dr #204, Kamloops, BC V1S0E8For Sale
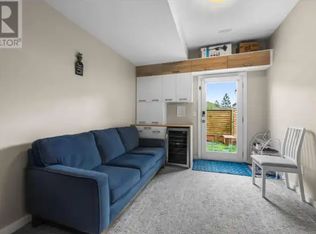
- C$--1 bd1 ba-- sqft1850 Hugh Allan Dr #103, Kamloops, BC V1S0C8Off Market
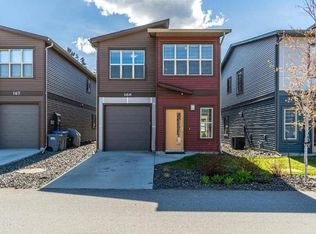
- C$--2 bd3 ba1.5k sqft1850 Hugh Allan Dr #166, Kamloops, BC V1S0C8Off Market
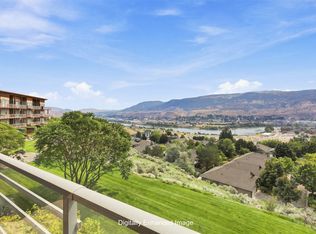
- C$--2 bd3 ba-- sqft1850 Hugh Allan Dr #140, Kamloops, BC V1S0C8Off Market
- C$--3 bd2 ba1.5k sqft1850 Hugh Allan Dr #169A, Kamloops, BC V1S0C8Off Market
- C$--3 bd2 ba-- sqft1850 Hugh Allan Dr #128, Kamloops, BC V1S0C8Off Market
- C$--3 bd2 ba1.5k sqft1850 Hugh Allan Dr #169, Kamloops, BC V1S0C8Off Market
Similar homes
- C$420,0001 bd1 ba670 sqft1880 Hugh Allan Dr #107, Kamloops, BC V1S 0E8For SaleMLS ID #10386626, David Lawrence. Association of Interior REALTORS
- C$349,9001 bd1 ba690 sqft755 McGill Rd #405, Kamloops, BC V2C 0B6For Sale
 MLS ID #10397452, Jessica Gunnlaugson. Association of Interior REALTORS
 - C$344,9001 bd1 ba575 sqft1030 Talasa Way #2316, Kamloops 1, BC V2H 0C3For Sale
 MLS ID #10396587, Jestine Hinch. Association of Interior REALTORS
 - C$349,9001 bd1 ba542 sqft1040 Talasa Ct #3314, Kamloops 1, BC V2H 0C4For Sale
 MLS ID #10397171, Amanda Mitchell. Association of Interior REALTORS
 - C$349,9001 bd1 ba551 sqft765 McGill Rd #404, Kamloops, BC V2C 0B7For SaleMLS ID #10397211, Taj Sandur. Association of Interior REALTORS
- C$359,9001 bd1 ba615 sqft444 Saint Paul St #507, Kamloops, BC V2C 0L2For SaleMLS ID #10394089, Kylie Taphorn. Association of Interior REALTORS
- C$398,9001 bd1 ba661 sqft885 University Dr #204, Kamloops, BC V2C 0K2For SaleMLS ID #10397787, Shambhu Chitharanjan. Association of Interior REALTORS
- C$339,9001 bd1 ba506 sqft444 Saint Paul St #613, Kamloops, BC V2C 0L2For SaleMLS ID #10392490, Bobby Iio. Association of Interior REALTORS
- C$339,9001 bd1 ba684 sqft755 McGill Rd #411, Kamloops, BC V2C 0B6For SaleMLS ID #10394880, Rie Takahashi. Association of Interior REALTORS
- C$350,0001 bd1 ba690 sqft765 McGill Rd #510, Kamloops, BC V2C 0B7For SaleMLS ID #10388715, Denise Bouwmeester. Association of Interior REALTORS
- C$349,9001 bd1 ba580 sqft1030 Talasa Way #2411, Kamloops 1, BC V2H 0C3For SaleMLS ID #10390990, Melissa Vike. Association of Interior REALTORS
- C$376,8001 bd1 ba648 sqft444 Saint Paul St #518, Kamloops, BC V2C 0L2For SaleMLS ID #10381919, Kyle Panasuk. Association of Interior REALTORS
- C$324,9001 bd1 ba594 sqft1000 Talasa Way #1306, Kamloops 1, BC V2H 0C2For SaleMLS ID #10395770, Kristin Overton. Association of Interior REALTORS
- C$399,9991 bd1 ba629 sqftCRESTON HOUSE, Kamloops, BC V2C 0K2For SaleMLS ID #10392386, Cindy Leibel. Association of Interior REALTORS
- C$368,0001 bd1 ba656 sqft619 Victoria St #806, Kamloops, BC V2C 6W7For SaleMLS ID #10389770, Mike Grant. Association of Interior REALTORS
- C$279,0001 bd1 ba456 sqft5170 Dallas Dr #322, Kamloops, BC V2C 0C7For SaleMLS ID #10397607, Daljit Sadhra. Association of Interior REALTORS
- C$399,9001 bd1 ba681 sqft777 Battle St #404, Kamloops, BC V2C 2M6For SaleMLS ID #10378162, Scott Mcdowell. Association of Interior REALTORS
- C$224,9001 bd1 ba370 sqft280 Tranquille Rd #312, Kamloops, BC V2B 0J1For SaleMLS ID #10381961, Chelsea Dufficy. Association of Interior REALTORS
- C$279,0001 bd1 ba588 sqft525 Nicola St #604, Kamloops, BC V2C 6J5For SaleMLS ID #10394470, Jessica Gunnlaugson. Association of Interior REALTORS
- C$379,9001 bd1 ba656 sqft619 Victoria St #906, Kamloops, BC V2C 6W7For SaleMLS ID #10388259, Shambhu Chitharanjan. Association of Interior REALTORS
