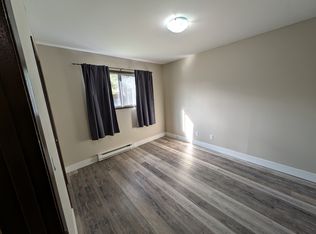
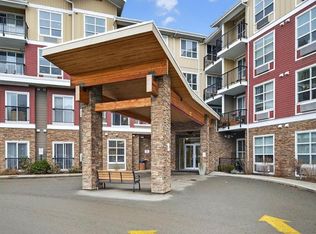
Welcome to modern micro-living in the heart of North Kamloops. This stylish 370 sq ft micro-suite at 312-280 Tranquille Rd offers a smart, efficient layout in a 2019-built mixed-use building, perfect for investors, first-time buyers, or downsizers seeking low-maintenance living. Inside, the contemporary open-concept design features quartz countertops, stainless steel appliances, sleek cabinetry, vinyl plank flooring, and a functional kitchen island. Equipped with a functional Murphy Bed w/ additional storage and also doubles as a desk space if needed. Large windows bring in plenty of natural light while showcasing beautiful hillside and city views. Step outside to your private patio, ideal for relaxing or enjoying your morning coffee. This unit also includes in-suite laundry, storage, and parking availability. Residents enjoy access to a spectacular rooftop patio with panoramic Kamloops views, perfect for entertaining or unwinding after a long day. Located in a vibrant building with commercial space on the main floor including a microbrewery, you're steps from restaurants, parks, transit, and everyday amenities. With rentals allowed, this property offers excellent flexibility and strong investment potential. Modern design, unbeatable convenience, and smart urban living all in one of Kamloops’ most walkable neighborhoods. Low strata 203.79/month, pets allowed w/ restrictions. Fully furnished.
For sale
C$212,900
280 Tranquille Rd #312, Kamloops, BC V2B 0J1
1beds
370sqft
Apartment
Built in 2019
-- sqft lot
$-- Zestimate®
C$575/sqft
C$204/mo HOA
What's special
Smart efficient layoutContemporary open-concept designQuartz countertopsStainless steel appliancesSleek cabinetryVinyl plank flooringFunctional kitchen island
- 10 days
- 15
- 3
Zillow last checked:
Listing updated:
Listed by:
Chelsea Dufficy,
eXp Realty (Kamloops)
Source: Association of Interior REALTORS,MLS®#: 10403049Originating MLS®#: Association of Interior REALTORS
Facts & features
Interior
Bedrooms & bathrooms
- Bedrooms: 1
- Bathrooms: 1
- Full bathrooms: 1
Primary bedroom
- Level: Main
- Dimensions: 0 x 0
Other
- Description: Bathroom - Full
- Features: Four Piece Bathroom
- Level: Main
- Dimensions: 0 x 0
Kitchen
- Description: Kitchen
- Level: Main
- Dimensions: 6.00x11.00
Living room
- Description: Living Room
- Level: Main
- Dimensions: 13.50x13.50
Heating
- Electric, Other
Cooling
- Wall Unit(s)
Appliances
- Included: Dryer, Microwave, Range, Refrigerator, Washer
- Laundry: In Unit
Features
- Flooring: Mixed
- Basement: None
- Has fireplace: No
- Common walls with other units/homes: 1 Common Wall
Interior area
- Total interior livable area: 370 sqft
- Finished area above ground: 370
- Finished area below ground: 0
Property
Parking
- Parking features: On Site, Open, Rear/Side/Off Street
- Has uncovered spaces: Yes
- Details: Strata Parking Type:CP - Assigned by Strata/Assoc
Features
- Levels: One
- Stories: 1
- Patio & porch: Covered, Deck, Patio, Porch
- Pool features: None
- Waterfront features: None
Lot
- Size: 0.5 Acres
- Features: Central Business District, Near Public Transit
Details
- Parcel number: 030788889
- Zoning: C-1T
- Special conditions: Standard
- Other equipment: Intercom
Construction
Type & style
- Home type: Apartment
- Architectural style: Other
- Property subtype: Apartment
Materials
- Other, See Remarks, Wood Frame
- Foundation: Concrete Perimeter
- Roof: Bitumen
Condition
- New construction: No
- Year built: 2019
Utilities & green energy
- Sewer: Public Sewer
- Water: Public
Community & HOA
Community
- Features: Shopping
HOA
- Has HOA: Yes
- Amenities included: Elevator(s)
- HOA fee: C$204 monthly
Location
- Region: Kamloops
Financial & listing details
- Price per square foot: C$575/sqft
- Annual tax amount: C$949
- Date on market: 10/8/2026
- Cumulative days on market: 180 days
- Inclusions: FULLY FURNISHED AS SHOWN
- Ownership: Freehold,Strata
Price history
Price history is unavailable.
Public tax history
Tax history is unavailable.
Climate risks
Neighborhood: North Shore
Nearby schools
GreatSchools rating
No schools nearby
We couldn't find any schools near this home.