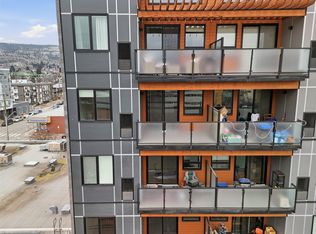
This modern 1 bedroom + 1 den and 1 bathroom condo, boasts 760 sq ft of living space with an open-concept and bright floor-plan. Located in the heart of downtown Kamloops inside one of the most sought-after buildings in the city, The Mosaic - where units rarely come available for sale. Featuring brand new windows, 9' high ceilings, premium finishes including tile and wide-plank flooring throughout, quartz countertops, and heated bathroom floors. The floorplan is incredible - offering a spacious kitchen with an island and gas range, dining area, a living room and access to a private covered patio with mountain / city views and a gas BBQ line. The primary bedroom is a generous size, has a walk through closet, and has access to the spa-like 4pc bathroom - acting as an en-suite. This home also has a large storage room, in-suite laundry, and a den which is the perfect flex space as it can be used as an office, a 2nd / spare bedroom, and or a hobby room. This unit has hot-water-on-demand, gas furnace, central A/C, and comes with 1 secure underground parking stall with 7' clearance and a dedicated storage locker right in front of the parking stall. Low strata fee of $230 per month includes water, sewer, garbage, insurance, security system, maintenance, and management. The building allows dogs and cats with amenities including bike-storage, monitored security system, elevator, intercom admittance, a large common event area with kitchen, and a dog washing station!
For sale
C$379,900
460 5th Ave #201, Kamloops, BC V2C 5Y2
1beds
760sqft
Apartment
Built in 2009
-- sqft lot
$-- Zestimate®
C$500/sqft
C$230/mo HOA
What's special
Open-concept and bright floor-planBrand new windowsQuartz countertopsHeated bathroom floorsDining areaGas bbq lineWalk through closet
- 24 days |
- 9 |
- 0 |
Zillow last checked:
Listing updated:
Listed by:
Cameron McKeen,
eXp Realty (Kamloops)
Source: Association of Interior REALTORS,MLS®#: 10393299Originating MLS®#: Association of Interior REALTORS
Facts & features
Interior
Bedrooms & bathrooms
- Bedrooms: 1
- Bathrooms: 1
- Full bathrooms: 1
Primary bedroom
- Description: Bedroom
- Level: Main
- Dimensions: 10.42x12.67
Den
- Description: Den
- Level: Main
- Dimensions: 8.00x8.58
Dining room
- Description: Dining Room
- Level: Main
- Dimensions: 6.50x10.00
Foyer
- Level: Main
- Dimensions: 4.50x7.00
Other
- Description: Bathroom - Full
- Features: Four Piece Bathroom
- Level: Main
- Dimensions: 0 x 0
Kitchen
- Description: Kitchen
- Level: Main
- Dimensions: 11.00x8.00
Laundry
- Level: Main
- Dimensions: 3.00x3.00
Living room
- Description: Living Room
- Level: Main
- Dimensions: 12.00x10.00
Storage room
- Description: Storage
- Level: Main
- Dimensions: 6.83x4.17
Utility room
- Level: Main
- Dimensions: 4.00x4.00
Heating
- Forced Air, Natural Gas
Cooling
- Central Air
Appliances
- Included: Dryer, Dishwasher, Microwave, Range, Refrigerator, Washer
- Laundry: In Unit
Features
- Den, High Ceilings, Kitchen Island
- Flooring: Laminate, Tile
- Windows: Window Treatments
- Basement: None
- Number of fireplaces: 1
- Fireplace features: Electric
- Common walls with other units/homes: 1 Common Wall
Interior area
- Total interior livable area: 760 sqft
- Finished area above ground: 760
- Finished area below ground: 0
Video & virtual tour
Property
Parking
- Total spaces: 2
- Parking features: Attached, Underground, Garage, Heated Garage, Parkade, Secured
- Attached garage spaces: 1
- Covered spaces: 2
- Details: Strata Parking Type:CP - Assigned by Strata/Assoc
Features
- Levels: One
- Stories: 1
- Patio & porch: Deck, Balcony
- Exterior features: Balcony
- Pool features: None
- Has view: Yes
- View description: City, Mountain(s)
- Waterfront features: None
Lot
- Features: Central Business District, Easy Access
Details
- Parcel number: 027812057
- Zoning: STRATA
- Special conditions: Standard
Construction
Type & style
- Home type: Apartment
- Architectural style: Other,Ranch
- Property subtype: Apartment
Materials
- Brick, Fiber Cement, Mixed, Stucco, Wood Frame
- Foundation: Concrete Perimeter
- Roof: Other
Condition
- New construction: No
- Year built: 2009
Utilities & green energy
- Sewer: Public Sewer
- Water: Public
Community & HOA
Community
- Features: Recreation Area, Shopping
- Security: Security System, Building Security, Secured Garage/Parking
HOA
- Has HOA: Yes
- Amenities included: Elevator(s)
- Services included: Association Management, Insurance, Maintenance Grounds, Reserve Fund, Sewer, Trash, Water
- HOA fee: C$230 monthly
Location
- Region: Kamloops
Financial & listing details
- Price per square foot: C$500/sqft
- Annual tax amount: C$2,467
- Date on market: 7/2/2026
- Cumulative days on market: 24 days
- Ownership: Freehold,Strata
Cameron McKeen
Cameron McKeen
By pressing Contact Agent, you agree that the real estate professional identified above may call/text you about your search, which may involve use of automated means and pre-recorded/artificial voices. You don't need to consent as a condition of buying any property, goods, or services. Message/data rates may apply. You also agree to our Terms of Use. Zillow does not endorse any real estate professionals. We may share information about your recent and future site activity with your agent to help them understand what you're looking for in a home.
Price history
Price history is unavailable.
Public tax history
Tax history is unavailable.
Climate risks
Neighborhood: City Centre
Nearby schools
GreatSchools rating
No schools nearby
We couldn't find any schools near this home.
- C$3,950,000-- bd-- ba-- sqft527 Battle St, Kamloops, BC V2C2M1For Sale

- C$359,9001 bd1 ba615 sqft444 Saint Paul St #507, Kamloops, BC V2C0L2For Sale

- C$519,9001 bd1 ba662 sqft460 Nicola St #903, Kamloops, BC V2C2P8New Construction

- C$1,575,0002 bd2 ba1.5k sqft460 Nicola St #2002, Kamloops, BC V2C2P8For Sale

- C$384,9002 bd1 ba757 sqft444 Saint Paul St #524, Kamloops, BC V2C0L2For Sale
- C$274,9001 bd1 ba593 sqft429 Saint Paul St #209, Kamloops, BC V2C2J7For Sale
- C$349,9002 bd1 ba973 sqft525 Nicola St #1007, Kamloops, BC V2C6J5For Sale
- C$339,9002 bd1 ba867 sqft525 Nicola St #701, Kamloops, BC V2C6J5For Sale
Similar homes
- C$379,9001 bd1 ba818 sqft689 Tranquille Rd #606, Kamloops, BC V2B 0C7For Sale
 MLS ID #10395446, Chris Town. Association of Interior REALTORS
 - C$384,9002 bd1 ba757 sqft444 Saint Paul St #524, Kamloops, BC V2C 0L2For Sale
 MLS ID #10391764, Erin Arksey. Association of Interior REALTORS
 - C$359,9001 bd1 ba615 sqft444 Saint Paul St #507, Kamloops, BC V2C 0L2For SaleMLS ID #10394089, Kylie Taphorn. Association of Interior REALTORS
- C$375,0001 bd1 ba656 sqft619 Victoria St #806, Kamloops, BC V2C 6W7For Sale
 MLS ID #10389770, Mike Grant. Association of Interior REALTORS
 - C$374,9002 bd2 ba1k sqft411 Nicola St #102, Kamloops, BC V2C 2P7For SaleMLS ID #10391734, Nolan Pastoor. Association of Interior REALTORS
- C$376,8001 bd1 ba648 sqft444 Saint Paul St #518, Kamloops, BC V2C 0L2For SaleMLS ID #10381919, Kyle Panasuk. Association of Interior REALTORS
- C$374,9002 bd2 ba1.1k sqft510 Lorne St #102, Kamloops, BC V2C 1W3For SaleMLS ID #10392571, Helen Ralph. Association of Interior REALTORS
- C$399,9002 bd2 ba752 sqft1040 Talasa Ct #3102, Kamloops 1, BC V2H 0C4For SaleMLS ID #10395875, Linda Turner. Association of Interior REALTORS
- C$389,9001 bd1 ba659 sqft885 University Dr #308, Kamloops, BC V2C 0K2For SaleMLS ID #10391730, Elvie Johan. Association of Interior REALTORS
- C$349,9002 bd1 ba795 sqft629 Lansdowne St #605, Kamloops, BC V2C 1Y6For SaleMLS ID #10385144, Jeremy Reid. Association of Interior REALTORS
- C$329,9002 bd2 ba808 sqft683 Victoria St #314, Kamloops, BC V2C 2B3For SaleMLS ID #10391445, Cameron McKeen. Association of Interior REALTORS
- C$399,9001 bd1 ba681 sqft777 Battle St #404, Kamloops, BC V2C 2M6For SaleMLS ID #10378162, Scott Mcdowell. Association of Interior REALTORS
- C$339,9001 bd1 ba506 sqft444 Saint Paul St #613, Kamloops, BC V2C 0L2For SaleMLS ID #10392490, Bobby Iio. Association of Interior REALTORS
- C$369,9002 bd1 ba882 sqft1170 Hugh Allan Dr #413, Kamloops, BC V1S 1T5For SaleMLS ID #10383169, Jennifer Munro. Association of Interior REALTORS
- C$349,5001 bd1 ba844 sqft490 Lorne St #209, Kamloops, BC V2C 1W3For SaleMLS ID #10384419, Ken Mcclelland. Association of Interior REALTORS
- C$339,9001 bd1 ba684 sqft755 McGill Rd #411, Kamloops, BC V2C 0B6For SaleMLS ID #10394880, Rie Takahashi. Association of Interior REALTORS
- C$389,0001 bd1 ba780 sqft795 McGill Rd #304, Kamloops, BC V2C 0B9For SaleMLS ID #10387672, Delia Jones. Association of Interior REALTORS
- C$409,9001 bd1 ba502 sqftTRILLIUM, Kamloops, BC V2C 2P8For SaleMLS ID #10392221, Carmen Rice. Association of Interior REALTORS
- C$389,9001 bd1 ba1.1k sqft875 Sahali Ter #307, Kamloops, BC V2C 6W8For SaleMLS ID #10380308, Valerie Ferguson. Association of Interior REALTORS
- C$334,9002 bd1 ba809 sqft629 Lansdowne St #506, Kamloops, BC V2C 1Y6For SaleMLS ID #10379760, Nate Goshorn. Association of Interior REALTORS
