Now available, Unit 420 in the Phase 2 Dallas Town Centre is an exceptional one-bedroom property with over 700 sq. ft. of generous living space. This home stands out with its oversized private deck, capturing east-facing views and offering a peaceful retreat above the city. The open-concept design highlights a modern kitchen complete with an eating bar, well-proportioned living and dining areas, and a bright, welcoming bedroom. Originally built in 2017 and tenant-occupied since new, this home is now being released for sale by the family. Amenities include secure underground parking, a fitness centre, and community gathering spaces that add convenience and value to daily life. Dallas Town Centre is known for its thoughtful design, convenient ground-level services, and easy access to both downtown and outdoor recreation. Whether you’re entering the market, downsizing, or investing, Unit 420 represents an outstanding opportunity to secure a home in one of Kamloops’ most appealing communities. Spacious, private, and move-in ready.
For sale
C$375,000
5170 Dallas Dr #420, Kamloops, BC V2C 0C7
1beds
705sqft
Apartment
Built in 2017
-- sqft lot
$-- Zestimate®
C$532/sqft
C$287/mo HOA
What's special
Oversized private deckEast-facing viewsOpen-concept designModern kitchenEating barBright welcoming bedroom
- 342 days |
- 0 |
- 0 |
Zillow last checked:
Listing updated:
Listed by:
David Lawrence,
Royal LePage Westwin Realty
Source: Association of Interior REALTORS,MLS®#: 10360767Originating MLS®#: Association of Interior REALTORS
Facts & features
Interior
Bedrooms & bathrooms
- Bedrooms: 1
- Bathrooms: 1
- Full bathrooms: 1
Primary bedroom
- Level: Main
- Dimensions: 9.42x12.25
Dining room
- Level: Main
- Dimensions: 7.00x8.00
Other
- Features: Four Piece Bathroom
- Level: Main
- Dimensions: 0 x 0
Kitchen
- Level: Main
- Dimensions: 8.00x11.00
Laundry
- Level: Main
- Dimensions: 3.00x3.00
Living room
- Level: Main
- Dimensions: 12.00x13.00
Heating
- Forced Air, Natural Gas
Cooling
- None
Appliances
- Laundry: In Unit
Features
- Has basement: No
- Has fireplace: No
- Common walls with other units/homes: 2+ Common Walls
Interior area
- Total interior livable area: 705 sqft
- Finished area above ground: 705
- Finished area below ground: 0
Property
Parking
- Total spaces: 1
- Parking features: Underground, On Site, Parking Space(s)
- Details: Strata Parking Type:CP - Assigned by Strata/Assoc
Features
- Levels: One
- Stories: 1
- Pool features: None
Details
- Parcel number: 030148537
- Zoning: C5
- Special conditions: Standard
Construction
Type & style
- Home type: Apartment
- Architectural style: Other
- Property subtype: Apartment
Condition
- New construction: No
- Year built: 2017
Utilities & green energy
- Sewer: Public Sewer
- Water: Public
Community & HOA
HOA
- Has HOA: No
- HOA fee: C$287 monthly
Location
- Region: Kamloops
Financial & listing details
- Price per square foot: C$532/sqft
- Annual tax amount: C$2,214
- Date on market: 9/2/2025
- Cumulative days on market: 264 days
- Ownership: Freehold,Strata
Price history
Price history is unavailable.
Public tax history
Tax history is unavailable.
Climate risks
Neighborhood: Dallas
Nearby schools
GreatSchools rating
No schools nearby
We couldn't find any schools near this home.
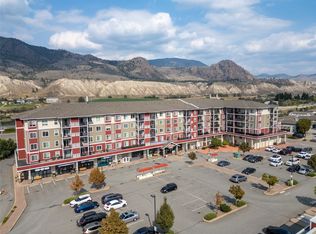
- C$420,0002 bd2 ba996 sqft5170 Dallas Dr #122, Kamloops, BC V2C0C7For Sale
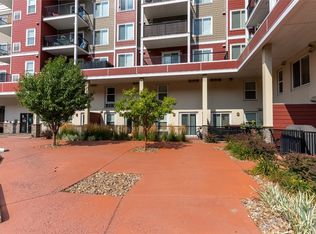
- C$450,0003 bd2 ba1.1k sqft5170 Dallas Dr #307, Kamloops, BC V2C0C7For Sale
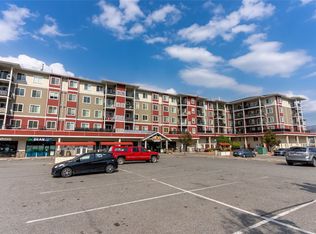
- C$345,0001 bd1 ba608 sqft5170 Dallas Dr #318, Kamloops, BC V2C0C7For Sale
- C$473,0003 bd2 ba1.1k sqft5170 Dallas Dr #411, Kamloops, BC V2C0C7For Sale

- C$479,9003 bd2 ba1.1k sqft5170 Dallas Dr #512, Kamloops, BC V2C0C7For Sale
- C$564,9004 bd3 ba1.7k sqft5200 Dallas Dr #21, Kamloops, BC V2C6Y8For Sale
- C$559,5004 bd3 ba1.7k sqft5200 Dallas Dr #36, Kamloops, BC V2C6Y8For Sale
- C$564,9003 bd3 ba1.7k sqft5200 Dallas Dr #40, Kamloops, BC V2C6Y8For Sale
Similar homes
- C$345,0001 bd1 ba608 sqft5170 Dallas Dr #318, Kamloops, BC V2C 0C7For SaleMLS ID #10360758, David Lawrence. Association of Interior REALTORS
- C$420,0002 bd2 ba996 sqft5170 Dallas Dr #122, Kamloops, BC V2C 0C7For SaleMLS ID #10360736, David Lawrence. Association of Interior REALTORS
- C$349,9001 bd1 ba690 sqft755 McGill Rd #405, Kamloops, BC V2C 0B6For Sale
 MLS ID #10397452, Jessica Gunnlaugson. Association of Interior REALTORS
 - C$349,9001 bd1 ba551 sqft765 McGill Rd #404, Kamloops, BC V2C 0B7For Sale
 MLS ID #10397211, Taj Sandur. Association of Interior REALTORS
 - C$384,9002 bd1 ba757 sqft444 Saint Paul St #524, Kamloops, BC V2C 0L2For SaleMLS ID #10391764, Erin Arksey. Association of Interior REALTORS
- C$376,8001 bd1 ba648 sqft444 Saint Paul St #518, Kamloops, BC V2C 0L2For SaleMLS ID #10381919, Kyle Panasuk. Association of Interior REALTORS
- C$379,0002 bd2 ba961 sqft2169 Flamingo Rd #104, Kamloops, BC V2C 4J8For SaleMLS ID #10388491, Christa Palasty. Association of Interior REALTORS
- C$359,9001 bd1 ba615 sqft444 Saint Paul St #507, Kamloops, BC V2C 0L2For SaleMLS ID #10394089, Kylie Taphorn. Association of Interior REALTORS
- C$379,9001 bd1 ba760 sqft460 5th Ave #201, Kamloops, BC V2C 5Y2For SaleMLS ID #10393299, Cameron McKeen. Association of Interior REALTORS
- C$375,0001 bd1 ba656 sqft619 Victoria St #806, Kamloops, BC V2C 6W7For SaleMLS ID #10389770, Mike Grant. Association of Interior REALTORS
- C$310,0002 bd1 ba797 sqft1320 Selkirk Ave #4, Kamloops, BC V2B 1V7For SaleMLS ID #10397309, Francis Ramunno. Association of Interior REALTORS
- C$399,9991 bd1 ba629 sqftCRESTON HOUSE, Kamloops, BC V2C 0K2For SaleMLS ID #10392386, Cindy Leibel. Association of Interior REALTORS
- C$339,9001 bd1 ba684 sqft755 McGill Rd #411, Kamloops, BC V2C 0B6For SaleMLS ID #10394880, Rie Takahashi. Association of Interior REALTORS
- C$389,0001 bd1 ba780 sqft795 McGill Rd #304, Kamloops, BC V2C 0B9For SaleMLS ID #10387672, Delia Jones. Association of Interior REALTORS
- C$350,0001 bd1 ba690 sqft765 McGill Rd #510, Kamloops, BC V2C 0B7For SaleMLS ID #10388715, Denise Bouwmeester. Association of Interior REALTORS
- C$379,9001 bd1 ba818 sqft689 Tranquille Rd #606, Kamloops, BC V2B 0C7For SaleMLS ID #10395446, Chris Town. Association of Interior REALTORS
- C$379,9001 bd1 ba656 sqft619 Victoria St #906, Kamloops, BC V2C 6W7For SaleMLS ID #10388259, Shambhu Chitharanjan. Association of Interior REALTORS
- C$399,9001 bd1 ba974 sqft2169 Flamingo Rd #210, Kamloops, BC V2C 4J8For SaleMLS ID #10393260, Jared Thomson. Association of Interior REALTORS
- C$399,9002 bd2 ba752 sqft1040 Talasa Ct #3102, Kamloops 1, BC V2H 0C4For SaleMLS ID #10395875, Linda Turner. Association of Interior REALTORS
- C$339,0002 bd2 ba1k sqft360 Battle St #109, Kamloops, BC V2C 2L6For SaleMLS ID #10396199, Elysha DeRose. Association of Interior REALTORS
