Opportunity and value come together at 20-1920 Hugh Allan Drive. This tenant-occupied, three-level townhome is an excellent choice for investors or buyers looking to get into desirable Pineview Heights. The main floor features a functional galley kitchen, open living and dining area, and access to a private backyard. Upstairs offers three spacious bedrooms and a full bathroom, while the unfinished basement provides plenty of storage or future development potential. A single-car garage and additional exterior parking stall complete the home. Located just steps from a large city park, walking trails, sports courts, playgrounds, and near-direct transit to TRU, this is a location that's hard to beat. Families will also appreciate the new Pineview elementary school opening this fall, adding even more appeal to this growing neighbourhood. For added peace of mind, the seller has already prepaid the full roof replacement levy, creating exceptional long-term value.
For sale
C$438,500
1920 Hugh Allan Dr #20, Kamloops, BC V1S 1Y5
3beds
1,290sqft
Townhouse
Built in 1999
2,178 Square Feet Lot
$-- Zestimate®
C$340/sqft
C$325/mo HOA
What's special
Functional galley kitchenThree spacious bedroomsSingle-car garageAdditional exterior parking stall
- 6 days |
- 4 |
- 1 |
Zillow last checked:
Listing updated:
Listed by:
David Lawrence,
Royal LePage Westwin Realty
Source: Association of Interior REALTORS,MLS®#: 10396251Originating MLS®#: Association of Interior REALTORS
Facts & features
Interior
Bedrooms & bathrooms
- Bedrooms: 3
- Bathrooms: 2
- Full bathrooms: 1
- 1/2 bathrooms: 1
Heating
- Forced Air, Natural Gas
Cooling
- None
Appliances
- Included: Dryer, Dishwasher, Range, Washer
- Laundry: In Unit
Features
- Flooring: Mixed
- Basement: None
- Number of fireplaces: 1
- Fireplace features: Gas
- Common walls with other units/homes: 2+ Common Walls
Interior area
- Total interior livable area: 1,290 sqft
- Finished area above ground: 844
- Finished area below ground: 446
Property
Parking
- Total spaces: 1
- Parking features: Attached, Garage, On Site
- Attached garage spaces: 1
- Details: Strata Parking Type:Other
Features
- Levels: Three Or More,Multi/Split
- Stories: 3
- Patio & porch: Patio
- Pool features: None
- Waterfront features: None
Lot
- Size: 2,178 Square Feet
- Features: Easy Access, Landscaped, Near Park
Details
- Parcel number: 024370606
- Zoning: RM2/RM3
- Special conditions: Standard
Construction
Type & style
- Home type: Townhouse
- Property subtype: Townhouse
Materials
- Vinyl Siding, Wood Frame
- Foundation: Concrete Perimeter
- Roof: Asphalt,Shingle
Condition
- New construction: No
- Year built: 1999
Utilities & green energy
- Sewer: Public Sewer
- Water: Public
Community & HOA
Community
- Features: Park, Recreation Area, Shopping
HOA
- Has HOA: No
- HOA fee: C$325 monthly
Location
- Region: Kamloops
Financial & listing details
- Price per square foot: C$340/sqft
- Annual tax amount: C$3,447
- Date on market: 7/30/2026
- Cumulative days on market: 369 days
- Ownership: Freehold,Strata
D
David Lawrence
By pressing Contact Agent, you agree that the real estate professional identified above may call/text you about your search, which may involve use of automated means and pre-recorded/artificial voices. You don't need to consent as a condition of buying any property, goods, or services. Message/data rates may apply. You also agree to our Terms of Use. Zillow does not endorse any real estate professionals. We may share information about your recent and future site activity with your agent to help them understand what you're looking for in a home.
Price history
Price history is unavailable.
Public tax history
Tax history is unavailable.
Climate risks
Neighborhood: Aberdeen
Nearby schools
GreatSchools rating
No schools nearby
We couldn't find any schools near this home.
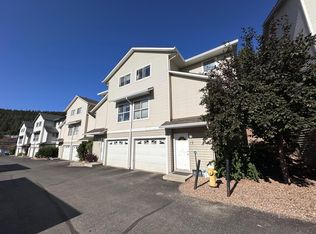
- C$435,0003 bd2 ba1.1k sqft1920 Hugh Allan Dr #19, Kamloops, BC V1S1Y5For Sale
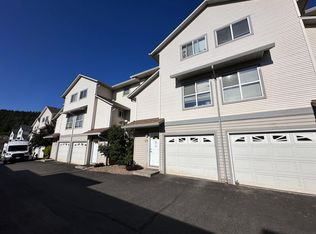
- C$435,0003 bd2 ba1.1k sqft1920 Hugh Allan Dr #25, Kamloops, BC V1S1Y5For Sale
- C$569,9003 bd4 ba2k sqft1900 Hugh Allan Dr #11, Kamloops, BC V1S0A8For Sale

- C$625,0003 bd4 ba1.9k sqft1900 Hugh Allan Dr #13, Kamloops, BC V1S0A8For Sale

- C$418,5003 bd2 ba1.1k sqft1920 Hugh Allan Dr #88, Kamloops, BC V1S1Y5For Sale
- C$699,9004 bd3 ba2.1k sqft1933 Ash Wynd, Kamloops, BC V1S1X5For Sale
- C$348,5001 bd1 ba479 sqft1880 Hugh Allan Dr #306, Kamloops, BC V1S0E8For Sale
- C$420,0001 bd1 ba670 sqft1880 Hugh Allan Dr #107, Kamloops, BC V1S0E8For Sale
Similar homes
- C$435,0003 bd2 ba1.1k sqft1920 Hugh Allan Dr #25, Kamloops, BC V1S 1Y5For SaleMLS ID #10396286, David Lawrence. Association of Interior REALTORS
- C$435,0003 bd2 ba1.1k sqft1920 Hugh Allan Dr #19, Kamloops, BC V1S 1Y5For SaleMLS ID #10396158, David Lawrence. Association of Interior REALTORS
- C$499,9002 bd1 ba897 sqft1951 Lodgepole Dr #21, Kamloops, BC V1S 1Y1For Sale
 MLS ID #10396774, Helen Ralph. Association of Interior REALTORS
 - C$449,9004 bd2 ba1.6k sqft643 McBeth Pl #106, Kamloops, BC V2C 5V9For Sale
 MLS ID #10396135, Chris Chan. Association of Interior REALTORS
 - C$559,9003 bd2 ba1.5k sqft1940 Hillside Dr #23, Kamloops, BC V2E 2T3For SaleMLS ID #10396421, Matt Town. Association of Interior REALTORS
- C$475,0003 bd2 ba1.5k sqft1469 Springhill Dr #58, Kamloops, BC V2E 1H5For SaleMLS ID #10396314, Sherry Kosovic. Association of Interior REALTORS
- C$459,9003 bd2 ba1.4k sqft1469 Springhill Dr #56, Kamloops, BC V2E 1H5For SaleMLS ID #10396018, Loni Hamer-Jackson. Association of Interior REALTORS
- C$449,9003 bd2 ba1.3k sqft1185 Hugh Allan Dr #213, Kamloops, BC V1S 1T3For SaleMLS ID #10393494, Chris Town. Association of Interior REALTORS
- C$459,9003 bd2 ba1.4k sqft1780 Springview Pl #309, Kamloops, BC V2E 1J4For SaleMLS ID #10395170, Dana Storfield. Association of Interior REALTORS
- C$564,9002 bd3 ba1.7k sqft1711 Copperhead Dr #6, Kamloops, BC V1S 0C2For SaleMLS ID #10395683, Quinn Pache. Association of Interior REALTORS
- C$429,0003 bd2 ba1.2k sqft460 Dalgleish Dr #28, Kamloops, BC V2C 5W7For SaleMLS ID #10390885, Riley Peterson. Association of Interior REALTORS
- C$399,9003 bd1 ba1.1k sqft665 McBeth Pl #80, Kamloops, BC V2C 5V9For SaleMLS ID #10383766, Taj Sandur. Association of Interior REALTORS
- C$424,9003 bd2 ba1.4k sqft580 Dalgleish Dr #71, Kamloops, BC V2C 5W7For SaleMLS ID #10392184, Natalie Husband. Association of Interior REALTORS
- C$349,9003 bd2 ba1.2k sqft1605 Summit Dr #17, Kamloops, BC V2E 2A5For SaleMLS ID #10396435, Kevin Wood. Association of Interior REALTORS
- C$463,0003 bd2 ba1.9k sqft1570 Freshfield Rd #14, Kamloops, BC V2E 1R6For SaleMLS ID #10389169, Daimion Applegath. Association of Interior REALTORS
- C$569,9003 bd2 ba1.6k sqft1940 Hillside Dr #32, Kamloops, BC V2E 2T3For SaleMLS ID #10391224, Scott Mcdowell. Association of Interior REALTORS
- C$459,9004 bd3 ba1.7k sqft726 Dunrobin Dr #1, Kamloops, BC V1S 1X3For SaleMLS ID #10391816, Jeremy Reid. Association of Interior REALTORS
- C$474,9003 bd2 ba1.4k sqft1469 Springhill Dr #9, Kamloops, BC V2E 1H5For SaleMLS ID #10389943, Adam Popien. Association of Interior REALTORS
- C$499,0003 bd3 ba1.5k sqft2046 Robson Pl #22, Kamloops, BC V2E 0A5For SaleMLS ID #10392494, Ian Tang. Association of Interior REALTORS
- C$474,9993 bd2 ba1.3k sqft2020 Robson Pl #52, Kamloops, BC V2E 2N2For SaleMLS ID #10390829, Scott Arsenault. Association of Interior REALTORS
