Welcome to this 3-bedroom, 1.5-bathroom townhome in one of Sahali's most central and sought-after locations. Just minutes from schools, Thompson Rivers University, shopping, restaurants, parks, and transit, this is an excellent opportunity for first-time buyers, students, or investors. With its unique multi-level split design, this home offers a spacious feel, great separation of living spaces, and beautiful views. The functional layout begins with a bedroom and convenient 2-piece bathroom on the entry level. Upstairs, you'll find two additional bedrooms and a full bathroom. The lower level features the bright kitchen and comfortable living area with direct access to a private, fenced yard—perfect for kids, pets, or relaxing outdoors. The basement offers a laundry and utility room with additional storage space. Low monthly strata fees, a pet-friendly complex, and an unbeatable central Sahali location make this home an exceptional value. Whether you're looking for your first home or a smart investment, this property checks all the boxes.
For sale
C$440,000
1780 Springview Pl #309, Kamloops, BC V2E 1J4
3beds
1,457sqft
Townhouse
Built in 1974
-- sqft lot
$-- Zestimate®
C$302/sqft
C$340/mo HOA
What's special
Unique multi-level split designSpacious feelFunctional layoutBright kitchenPrivate fenced yardAdditional storage space
- 91 days
- 5
- 0
Zillow last checked:
Listing updated:
Listed by:
Dana Storfield,
Brendan Shaw Real Estate Ltd.,
Jonathan Serediak,
Brendan Shaw Real Estate Ltd.
Source: Association of Interior REALTORS,MLS®#: 10395170Originating MLS®#: Association of Interior REALTORS
Facts & features
Interior
Bedrooms & bathrooms
- Bedrooms: 3
- Bathrooms: 2
- Full bathrooms: 1
- 1/2 bathrooms: 1
Primary bedroom
- Level: Second
- Dimensions: 10.58x11.08
Bedroom
- Level: Third
- Dimensions: 10.75x12.17
Bedroom
- Level: Third
- Dimensions: 8.92x8.50
Basement
- Level: Basement
- Dimensions: 17.42x16.42
Breakfast room nook
- Level: Main
- Dimensions: 9.25x7.83
Dining room
- Level: Main
- Dimensions: 9.25x12.42
Foyer
- Level: Second
- Dimensions: 7.25x6.00
Other
- Level: Third
- Dimensions: 0 x 0
Half bath
- Level: Second
- Dimensions: 0 x 0
Kitchen
- Level: Main
- Dimensions: 9.08x7.42
Laundry
- Level: Basement
- Dimensions: 9.92x8.33
Living room
- Level: Main
- Dimensions: 9.08x12.08
Heating
- Natural Gas
Cooling
- Central Air
Appliances
- Laundry: In Unit
Features
- Basement: Finished
- Has fireplace: No
- Common walls with other units/homes: 2+ Common Walls
Interior area
- Total interior livable area: 1,457 sqft
- Finished area above ground: 1,171
- Finished area below ground: 286
Video & virtual tour
Property
Parking
- Parking features: On Site, Open
- Has uncovered spaces: Yes
- Details: Strata Parking Type:LCP - Limited Common Property
Features
- Levels: Three Or More
- Stories: 3
- Pool features: None
Details
- Parcel number: 002783479
- Zoning: RM-2
- Special conditions: Standard
Construction
Type & style
- Home type: Townhouse
- Property subtype: Townhouse
Condition
- New construction: No
- Year built: 1974
Utilities & green energy
- Sewer: Public Sewer
- Water: Public
Community & HOA
HOA
- Has HOA: No
- HOA fee: C$340 monthly
Location
- Region: Kamloops
Financial & listing details
- Price per square foot: C$302/sqft
- Annual tax amount: C$2,689
- Date on market: 7/17/2026
- Cumulative days on market: 92 days
- Ownership: Freehold,Strata
Price history
Price history is unavailable.
Public tax history
Tax history is unavailable.
Climate risks
Neighborhood: Upper Sahali
Nearby schools
GreatSchools rating
No schools nearby
We couldn't find any schools near this home.

Similar homes
- C$400,0003 bd1 ba1.2k sqft1780 Springview Pl #317, Kamloops, BC V2E 1J4For Sale
 MLS ID #10390710, Melissa Vike. Association of Interior REALTORS
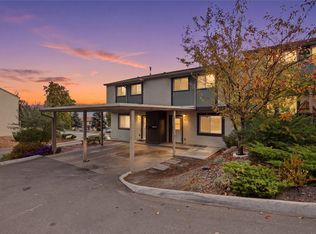
 - C$449,9003 bd2 ba1.6k sqft1469 Springhill Dr #22, Kamloops, BC V2E 1H5For Sale
 MLS ID #10402598, Quinn Pache. Association of Interior REALTORS
 - C$449,9004 bd2 ba1.6k sqft643 McBeth Pl #106, Kamloops, BC V2C 5V9For Sale
 MLS ID #10396135, Chris Chan. Association of Interior REALTORS
 - C$419,9003 bd2 ba1.6k sqft580 Dalgleish Dr #47, Kamloops, BC V2C 5W7For Sale
 MLS ID #10397494, Scott Mcdowell. Association of Interior REALTORS
