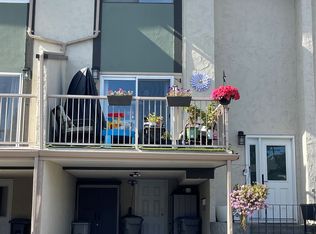
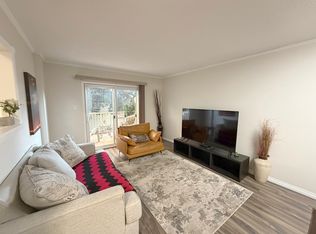
Welcome home to exceptional value in this 3 bedroom, 1.5 bathroom townhouse centrally located in Sahali. The main level features an updated kitchen with stylish countertops, modern backsplash, undermount sink and stainless steel appliances, opening into a bright dining and living area with updated flooring. Upstairs, you’ll find three well-appointed bedrooms, including an oversized primary bedroom with plenty of room for a king-sized bed and additional furnishings. The walk-out basement adds valuable living space with a spacious recreation room that opens directly onto a second patio and the common green space beyond. With two pets permitted, this is an ideal setup for pet owners looking for both indoor and outdoor space. Enjoy the added benefit of an in-ground pool within the complex, perfect for relaxing and cooling off during Kamloops’ warm summer months. Located just minutes from Sahali shopping, restaurants, schools and TRU, this home combines modern updates, functional living space and an unbeatable location. A fantastic opportunity for first-time buyers, investors or anyone looking for a turnkey home in a sought-after area. Quick possession possible. Schedule your exclusive viewing today!
For sale
C$449,900
1469 Springhill Dr #22, Kamloops, BC V2E 1H5
3beds
1,600sqft
Townhouse
Built in 1972
-- sqft lot
$-- Zestimate®
C$281/sqft
C$382/mo HOA
What's special
Modern backsplashUndermount sinkStainless steel appliancesUpdated flooringThree well-appointed bedroomsSecond patioCommon green space beyond
- 8 days
- 8
- 0
Zillow last checked:
Listing updated:
Listed by:
Quinn Pache,
Stonehaus Realty Corp,
Mandeep Chahal,
Stonehaus Realty Corp
Source: Association of Interior REALTORS,MLS®#: 10402598Originating MLS®#: Association of Interior REALTORS
Facts & features
Interior
Bedrooms & bathrooms
- Bedrooms: 3
- Bathrooms: 2
- Full bathrooms: 1
- 1/2 bathrooms: 1
Heating
- Forced Air, Natural Gas
Cooling
- Central Air
Appliances
- Laundry: In Unit
Features
- Basement: Partial
- Has fireplace: No
- Common walls with other units/homes: 2+ Common Walls
Interior area
- Total interior livable area: 1,600 sqft
- Finished area above ground: 1,200
- Finished area below ground: 400
Property
Parking
- Total spaces: 1
- Parking features: Carport, On Site
- Carport spaces: 1
- Details: Strata Parking Type:Part of Strata/Assoc Lot
Features
- Levels: Three Or More
- Stories: 3
- Pool features: In Ground, Pool
Details
- Parcel number: 002795027
- Zoning: RM2
- Special conditions: Standard
Construction
Type & style
- Home type: Townhouse
- Property subtype: Townhouse
Materials
- Wood Frame
- Foundation: Concrete Perimeter
- Roof: Asphalt,Shingle
Condition
- New construction: No
- Year built: 1972
Utilities & green energy
- Sewer: Public Sewer
- Water: Public
Community & HOA
HOA
- Has HOA: No
- HOA fee: C$382 monthly
Location
- Region: Kamloops
Financial & listing details
- Price per square foot: C$281/sqft
- Annual tax amount: C$3,040
- Date on market: 10/8/2026
- Ownership: Freehold,Strata
Price history
Price history is unavailable.
Public tax history
Tax history is unavailable.
Climate risks
Neighborhood: Upper Sahali
Nearby schools
GreatSchools rating
No schools nearby
We couldn't find any schools near this home.
- C$459,9003 bd2 ba1.4k sqft1469 Springhill Dr #38, Kamloops, BC V2E1H5For Sale
- C$465,0003 bd2 ba1.5k sqft1469 Springhill Dr #58, Kamloops, BC V2E1H5For Sale
- C$559,9002 bd2 ba987 sqft1405 Springhill Dr #3407, Kamloops, BC V2C0B4For Sale

- C$697,0004 bd3 ba2.4k sqft1575 Springhill Dr #31, Kamloops, BC V2E2N9For Sale

Similar homes
- C$440,0003 bd2 ba1.4k sqft1780 Springview Pl #309, Kamloops, BC V2E 1J4For Sale
 MLS ID #10395170, Dana Storfield. Association of Interior REALTORS
 - C$449,9004 bd2 ba1.6k sqft643 McBeth Pl #106, Kamloops, BC V2C 5V9For Sale
 MLS ID #10396135, Chris Chan. Association of Interior REALTORS
 - C$419,9003 bd2 ba1.6k sqft580 Dalgleish Dr #47, Kamloops, BC V2C 5W7For Sale
 MLS ID #10397494, Scott Mcdowell. Association of Interior REALTORS
 - C$349,9003 bd2 ba1.7k sqft137 McGill Rd #75, Kamloops, BC V2C 1L9For Sale
 MLS ID #10402997, Micheline Stephenson. Association of Interior REALTORS
