Discover the perfect blend of urban convenience and modern comfort in this beautifully updated townhome in the heart of Kamloops’ desirable West End on the beautifully tree-lined Nicola St. Step into a bright living area featuring updated flooring, a cozy fireplace and plenty of natural light. The kitchen has a peak-a-boo opening to keep an eye on the kids. A convenient powder room on the main level and French doors opening to a beautiful private patio with a small grassed area and garden beds complete the ground floor. Upstairs, you’ll find two spacious bedrooms. The primary suite impresses, with vaulted ceilings, closets that span the width of the bedroom, and its own private patio overlooking the garden. A second large bedroom, a beautifully updated bathroom and a convenient in-unit laundry closet round out the upper floor. This move-in-ready home boasts central air conditioning with a new heat pump. Enjoy secure underground parking, a storage locker, and bike storage. The well-maintained strata is pet-friendly (one cat or one dog welcome with no height restriction). This home offers exceptional walkability, with Riverside Park, shops, restaurants, cafes, and the farmer’s market just steps away. Whether you’re a young professional, couple, first-time buyer, investor, or downsizer, this townhome delivers comfort, style, and an unbeatable downtown lifestyle. 3D Matterport walkthrough and floor plans are available. Call for your showing today.
For sale
C$449,900
145 Nicola St #40, Kamloops, BC V2C 2P2
2beds
1,135sqft
Townhouse
Built in 1983
-- sqft lot
$-- Zestimate®
C$396/sqft
C$400/mo HOA
What's special
Beautifully updated townhomeUpdated flooringCozy fireplacePlenty of natural lightTwo spacious bedroomsBeautifully updated bathroomConvenient in-unit laundry closet
- 26 days |
- 17 |
- 3 |
Zillow last checked:
Listing updated:
Listed by:
Richard Burnett,
Brendan Shaw Real Estate Ltd.
Source: Association of Interior REALTORS,MLS®#: 10392511Originating MLS®#: Association of Interior REALTORS
Facts & features
Interior
Bedrooms & bathrooms
- Bedrooms: 2
- Bathrooms: 2
- Full bathrooms: 1
- 1/2 bathrooms: 1
Primary bedroom
- Description: Bedroom
- Level: Second
- Dimensions: 11.17x13.25
Bedroom
- Description: Bedroom
- Level: Second
- Dimensions: 9.50x10.50
Dining room
- Description: Dining Room
- Level: Main
- Dimensions: 9.42x9.42
Other
- Description: Bathroom - Three Quarter
- Features: Three Piece Bathroom
- Level: Second
- Dimensions: 0 x 0
Half bath
- Description: Bathroom - Half
- Features: Two Piece Bathroom
- Level: Main
- Dimensions: 0 x 0
Kitchen
- Description: Kitchen
- Level: Main
- Dimensions: 9.08x7.50
Laundry
- Description: Laundry
- Level: Second
- Dimensions: 3.00x3.00
Living room
- Description: Living Room
- Level: Main
- Dimensions: 15.00x15.67
Heating
- Baseboard, Electric
Cooling
- Central Air
Appliances
- Included: Dryer, Dishwasher, Microwave, Range, Refrigerator, Washer
- Laundry: In Unit
Features
- Flooring: Mixed
- Basement: None
- Number of fireplaces: 1
- Fireplace features: Wood Burning
- Common walls with other units/homes: 2+ Common Walls
Interior area
- Total interior livable area: 1,135 sqft
- Finished area above ground: 1,135
- Finished area below ground: 0
Property
Parking
- Total spaces: 1
- Parking features: Underground
- Details: Strata Parking Type:LCP - Limited Common Property
Features
- Levels: Two,Multi/Split
- Stories: 2
- Pool features: None
- Waterfront features: None
Lot
- Features: Central Business District, Near Park
Details
- Parcel number: 002046938
- Zoning: RM3
- Special conditions: Standard
Construction
Type & style
- Home type: Townhouse
- Property subtype: Townhouse
Materials
- Vinyl Siding, Wood Frame
- Foundation: Concrete Perimeter
- Roof: Asphalt,Shingle
Condition
- New construction: No
- Year built: 1983
Utilities & green energy
- Sewer: Public Sewer
- Water: Public
Community & HOA
Community
- Features: Park, Shopping
HOA
- Has HOA: No
- HOA fee: C$400 monthly
Location
- Region: Kamloops
Financial & listing details
- Price per square foot: C$396/sqft
- Annual tax amount: C$3,054
- Date on market: 6/25/2026
- Cumulative days on market: 27 days
- Ownership: Freehold,Strata
Richard Burnett
Richard Burnett
By pressing Contact Agent, you agree that the real estate professional identified above may call/text you about your search, which may involve use of automated means and pre-recorded/artificial voices. You don't need to consent as a condition of buying any property, goods, or services. Message/data rates may apply. You also agree to our Terms of Use. Zillow does not endorse any real estate professionals. We may share information about your recent and future site activity with your agent to help them understand what you're looking for in a home.
Price history
Price history is unavailable.
Public tax history
Tax history is unavailable.
Climate risks
Neighborhood: City Centre
Nearby schools
GreatSchools rating
No schools nearby
We couldn't find any schools near this home.
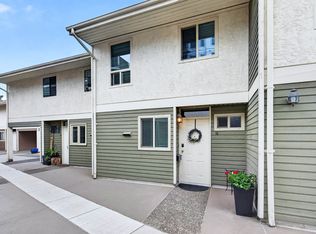
- C$525,0002 bd2 ba1.1k sqft145 Nicola St #15, Kamloops, BC V2C2P2For Sale
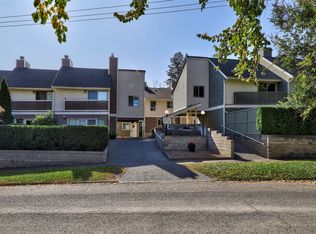
- C$449,9002 bd2 ba1.1k sqft145 Nicola St #14, Kamloops, BC V2C2P2For Sale
- C$499,9002 bd2 ba1.1k sqft145 Nicola St #4, Kamloops, BC V2C2P2For Sale

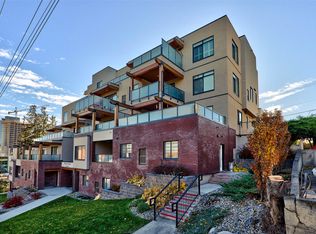
- C$539,9002 bd2 ba1.1k sqft227 Battle St #101, Kamloops, BC V2C2L3For Sale
- C$--2 bd1 ba-- sqft24 Columbia St W #1A, Kamloops, BC V2C1K3Off Market
- C$759,0003 bd3 ba2.1k sqft875 Sahali Ter #13, Kamloops, BC V2C6W8For Sale
- C$699,9006 bd3 ba2.7k sqft32 Battle St W, Kamloops, BC V2C1G6For Sale
- C$--1 bd1 ba510 sqft373 Battle St, Kamloops, BC V2C2L5Off Market
Similar homes
- C$449,9002 bd2 ba1.1k sqft145 Nicola St #14, Kamloops, BC V2C 2P2For SaleMLS ID #10377234, Parker Bennett. Association of Interior REALTORS
- C$525,0002 bd2 ba1.1k sqft145 Nicola St #15, Kamloops, BC V2C 2P2For SaleMLS ID #10390198, Jody Johnston. Association of Interior REALTORS
- C$459,9003 bd2 ba1.4k sqft1780 Springview Pl #309, Kamloops, BC V2E 1J4For Sale
 MLS ID #10395170, Dana Storfield. Association of Interior REALTORS
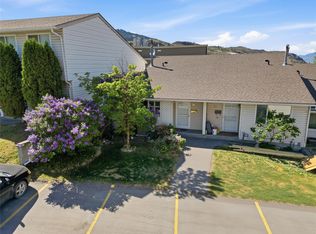
 - C$439,0003 bd2 ba1.2k sqft460 Dalgleish Dr #28, Kamloops, BC V2C 5W7For Sale
 MLS ID #10390885, Riley Peterson. Association of Interior REALTORS
 - C$469,0002 bd2 ba1.1k sqft875 Sahali Ter #204, Kamloops, BC V2C 6W8For SaleMLS ID #10382923, Tracy Mackenzie. Association of Interior REALTORS
- C$539,9002 bd2 ba1.1k sqft227 Battle St #101, Kamloops, BC V2C 2L3For SaleMLS ID #10388220, Jestine Hinch. Association of Interior REALTORS
- C$424,9003 bd2 ba1.4k sqft580 Dalgleish Dr #71, Kamloops, BC V2C 5W7For SaleMLS ID #10392184, Natalie Husband. Association of Interior REALTORS
- C$407,9003 bd2 ba1.6k sqft137 McGill Rd #15, Kamloops, BC V2C 1L9For SaleMLS ID #10390463, Mike Harrison. Association of Interior REALTORS
- C$399,9003 bd1 ba1.1k sqft665 McBeth Pl #80, Kamloops, BC V2C 5V9For SaleMLS ID #10383766, Taj Sandur. Association of Interior REALTORS
- C$474,9003 bd2 ba1.4k sqft1469 Springhill Dr #9, Kamloops, BC V2E 1H5For SaleMLS ID #10389943, Adam Popien. Association of Interior REALTORS
- C$474,9993 bd2 ba1.3k sqft2020 Robson Pl #52, Kamloops, BC V2E 2N2For SaleMLS ID #10390829, Scott Arsenault. Association of Interior REALTORS
- C$395,0003 bd2 ba1.1k sqft249 Kitchener Cres #5, Kamloops, BC V2B 1B9For SaleMLS ID #10388490, Christa Palasty. Association of Interior REALTORS
- C$374,9002 bd2 ba1k sqft411 Nicola St #102, Kamloops, BC V2C 2P7For SaleMLS ID #10391734, Nolan Pastoor. Association of Interior REALTORS
- C$489,0003 bd2 ba1.3k sqft1570 Freshfield Rd #47, Kamloops, BC V2E 1R6For SaleMLS ID #10382825, Chris Chan. Association of Interior REALTORS
- C$419,9003 bd2 ba1.4k sqft1980 Glenwood Dr #39, Kamloops, BC V2C 4G4For SaleMLS ID #10390456, Mike Harrison. Association of Interior REALTORS
- C$494,9002 bd2 ba1.1k sqft1110 Hugh Allan Dr #12, Kamloops, BC V1S 0B5For SaleMLS ID #10391554, Dana Storfield. Association of Interior REALTORS
- C$389,9002 bd2 ba1k sqft320 Powers Rd #5, Kamloops, BC V2C 1V1For SaleMLS ID #10391843, Richard Burnett. Association of Interior REALTORS
- C$374,9002 bd2 ba1.1k sqft510 Lorne St #102, Kamloops, BC V2C 1W3For SaleMLS ID #10392571, Helen Ralph. Association of Interior REALTORS
- C$425,0004 bd2 ba1.5k sqft2568 Sandpiper Dr #53, Kamloops, BC V2B 6X1For SaleMLS ID #10393282, Helen Ralph. Association of Interior REALTORS
- C$599,9003 bd3 ba1.6k sqft576 Nicola St #10, Kamloops, BC V2C 2R1For SaleMLS ID #10393864, Jennifer Munro. Association of Interior REALTORS
