Looking for space, convenience, and a move-in-ready home? Welcome to your new Sahali lifestyle. Located steps from TRU and all city amenities, this unit offers more than just a home—it offers a lifestyle upgrade. Rare dual outdoor spaces—a sunny balcony AND a private, fenced backyard perfect for pets and BBQing. Fresh paint, flooring, newer appliances and bathrooms. Nothing to do but move in. Three bedrooms upstairs, a basement flex room (office/gym/rec), and dedicated laundry. Well-managed community with a sparkling pool. Very pet-friendly (2 pets, no size restrictions) and rental permitted. Perfect for families, students, or investors. This unit checks every box! Book your viewing today. All meas. approx. Buyer to verify.
For sale
C$459,900
1469 Springhill Dr #38, Kamloops, BC V2E 1H5
3beds
1,432sqft
Townhouse
Built in 1972
-- sqft lot
$-- Zestimate®
C$321/sqft
C$382/mo HOA
What's special
Fresh paintNewer appliancesThree bedrooms upstairsDedicated laundrySparkling pool
- 3 days
- 4
- 0
Zillow last checked:
Listing updated:
Listed by:
Jason Hooper,
REMAX Kamloops
Source: Association of Interior REALTORS,MLS®#: 10401379Originating MLS®#: Association of Interior REALTORS
Facts & features
Interior
Bedrooms & bathrooms
- Bedrooms: 3
- Bathrooms: 2
- Full bathrooms: 1
- 1/2 bathrooms: 1
Primary bedroom
- Description: Bedroom
- Level: Second
- Dimensions: 10.42x14.25
Bedroom
- Description: Bedroom
- Level: Second
- Dimensions: 8.42x9.42
Bedroom
- Description: Bedroom
- Level: Second
- Dimensions: 11.92x9.42
Den
- Description: Recreation Room
- Level: Basement
- Dimensions: 14.50x7.83
Dining room
- Description: Dining Room
- Level: Main
- Dimensions: 6.00x9.25
Other
- Description: Bathroom - Full
- Features: Four Piece Bathroom
- Level: Second
- Dimensions: 0 x 0
Half bath
- Description: Bathroom - Half
- Features: Three Piece Bathroom
- Level: Main
- Dimensions: 0 x 0
Kitchen
- Description: Kitchen
- Level: Main
- Dimensions: 7.42x14.33
Laundry
- Description: Laundry
- Level: Basement
- Dimensions: 10.83x6.75
Living room
- Description: Living Room
- Level: Main
- Dimensions: 10.58x14.67
Heating
- Forced Air, Natural Gas
Cooling
- None
Appliances
- Included: Dryer, Dishwasher, Range, Refrigerator, Washer
- Laundry: In Unit
Features
- Den
- Basement: Partial,Partially Finished
- Has fireplace: No
- Common walls with other units/homes: 2+ Common Walls
Interior area
- Total interior livable area: 1,432 sqft
- Finished area above ground: 1,040
- Finished area below ground: 392
Property
Parking
- Total spaces: 1
- Parking features: Carport, On Site
- Carport spaces: 1
- Details: Strata Parking Type:CP - Assigned by Strata/Assoc
Features
- Levels: Three Or More,Multi/Split
- Stories: 3
- Pool features: Outdoor Pool, Pool
- Waterfront features: None
Details
- Parcel number: 002795183
- Zoning: RM1
- Special conditions: Standard
Construction
Type & style
- Home type: Townhouse
- Property subtype: Townhouse
Materials
- Mixed, Wood Frame
Condition
- New construction: No
- Year built: 1972
Utilities & green energy
- Sewer: Public Sewer
- Water: Public
Community & HOA
HOA
- Has HOA: Yes
- Amenities included: Pool
- HOA fee: C$382 monthly
Location
- Region: Kamloops
Financial & listing details
- Price per square foot: C$321/sqft
- Annual tax amount: C$2,927
- Date on market: 9/22/2026
- Ownership: Freehold,Strata
Price history
Price history is unavailable.
Public tax history
Tax history is unavailable.
Climate risks
Neighborhood: Upper Sahali
Nearby schools
GreatSchools rating
No schools nearby
We couldn't find any schools near this home.
- C$465,0003 bd2 ba1.5k sqft1469 Springhill Dr #58, Kamloops, BC V2E1H5For Sale
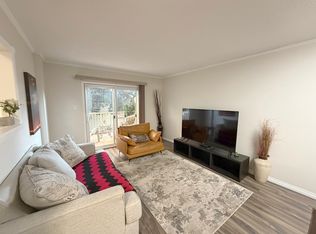
- C$424,9003 bd2 ba1.4k sqft1469 Springhill Dr #9, Kamloops, BC V2E1H5For Sale

- C$569,9002 bd2 ba987 sqft1405 Springhill Dr #3407, Kamloops, BC V2C0B4For Sale

- C$709,0004 bd3 ba2.4k sqft1575 Springhill Dr #31, Kamloops, BC V2E2N9For Sale

Similar homes
- C$424,9003 bd2 ba1.4k sqft1469 Springhill Dr #9, Kamloops, BC V2E 1H5For SaleMLS ID #10400252, Adam Popien. Association of Interior REALTORS
- C$465,0003 bd2 ba1.5k sqft1469 Springhill Dr #58, Kamloops, BC V2E 1H5For SaleMLS ID #10396314, Sherry Kosovic. Association of Interior REALTORS
- C$494,9003 bd2 ba1.3k sqft1110 Hugh Allan Dr #5, Kamloops, BC V1S 0B5For Sale
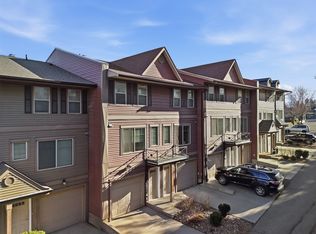 MLS ID #10401691, Jessica Gunnlaugson. Association of Interior REALTORS
 - C$440,0003 bd2 ba1.4k sqft1780 Springview Pl #309, Kamloops, BC V2E 1J4For Sale
 MLS ID #10395170, Dana Storfield. Association of Interior REALTORS
