Welcome to 14-2020 Robson Place, a beautifully updated and move-in-ready townhome with extensive improvements throughout. The main floor features vinyl flooring through the kitchen, dining and living areas, continuing up the stairs and into the bedrooms. At the heart of the home is the professionally redesigned kitchen, thoughtfully reconfigured to improve both functionality and style. It features granite countertops, a marble tile backsplash, cabinetry extending to the ceiling, new drawers, a premium sink and faucet, and a full set of quality new appliances including refrigerator, dishwasher, stove/oven and microwave. New lighting has been installed throughout the kitchen, living and dining rooms, entrance, bedrooms, bathrooms and hallway, along with new remote-controlled ceiling fans in the bedrooms and hall. Additional updates include fresh interior paint throughout, most windows replaced, new interior doors and hardware, new curtains and rods, and a convenient key/code front door lock. The laundry area features a new washer and dryer tucked behind a custom barn-style door. The full bathroom was also renovated in recent years with an updated vanity, lighting, mirror and bathtub/shower combination. With thoughtful upgrades throughout and the furnace professionally serviced in October 2025, this home offers a comfortable, stylish and functional space ready for its next owner.
For sale
C$475,000
2020 Robson Pl #14, Kamloops, BC V2E 2N2
3beds
1,192sqft
Townhouse
Built in 1992
-- sqft lot
$-- Zestimate®
C$398/sqft
C$349/mo HOA
What's special
- 46 days
- 8
- 0
Zillow last checked:
Listing updated:
Listed by:
Tyler Becker,
Royal LePage Westwin Realty
Source: Association of Interior REALTORS,MLS®#: 10398469Originating MLS®#: Association of Interior REALTORS
Facts & features
Interior
Bedrooms & bathrooms
- Bedrooms: 3
- Bathrooms: 2
- Full bathrooms: 1
- 1/2 bathrooms: 1
Primary bedroom
- Level: Second
- Dimensions: 14.00x13.00
Bedroom
- Level: Second
- Dimensions: 11.00x8.00
Bedroom
- Level: Second
- Dimensions: 11.00x8.00
Dining room
- Level: Main
- Dimensions: 13.00x8.00
Other
- Level: Second
- Dimensions: 0 x 0
Half bath
- Level: Basement
- Dimensions: 0 x 0
Kitchen
- Level: Main
- Dimensions: 8.00x15.00
Living room
- Level: Main
- Dimensions: 13.00x12.00
Heating
- Forced Air
Cooling
- Central Air
Appliances
- Laundry: In Unit
Features
- Basement: Other
- Has fireplace: No
- Common walls with other units/homes: 1 Common Wall
Interior area
- Total interior livable area: 1,192 sqft
- Finished area above ground: 1,192
- Finished area below ground: 0
Property
Parking
- Total spaces: 1
- Parking features: Attached, Garage, On Site
- Attached garage spaces: 1
- Details: Strata Parking Type:CP - Assigned by Strata/Assoc
Features
- Levels: Three Or More
- Stories: 3
- Pool features: None
Details
- Parcel number: 017725470
- Zoning: RM-2
- Special conditions: Standard
Construction
Type & style
- Home type: Townhouse
- Property subtype: Townhouse
Condition
- New construction: No
- Year built: 1992
Utilities & green energy
- Sewer: Public Sewer
- Water: Public
Community & HOA
HOA
- Has HOA: No
- HOA fee: C$349 monthly
Location
- Region: Kamloops
Financial & listing details
- Price per square foot: C$398/sqft
- Annual tax amount: C$3,111
- Date on market: 8/21/2026
- Cumulative days on market: 47 days
- Ownership: Freehold,Strata
Price history
Price history is unavailable.
Public tax history
Tax history is unavailable.
Climate risks
Neighborhood: Upper Sahali
Nearby schools
GreatSchools rating
No schools nearby
We couldn't find any schools near this home.

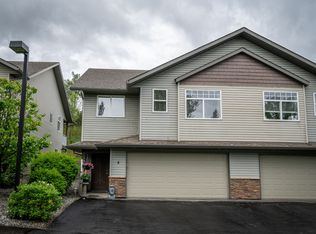
Similar homes
- C$449,0003 bd2 ba1.3k sqft2020 Robson Pl #46, Kamloops, BC V2E 2N2For SaleMLS ID #10395602, Stephan Klausat. Association of Interior REALTORS
- C$466,0003 bd2 ba1.3k sqft2020 Robson Pl #52, Kamloops, BC V2E 2N2For Sale
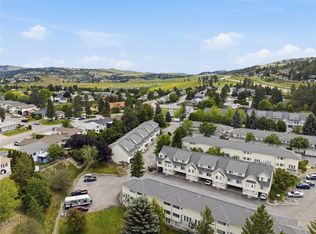 MLS ID #10390829, Scott Arsenault. Association of Interior REALTORS
 - C$494,9003 bd2 ba1.3k sqft1110 Hugh Allan Dr #5, Kamloops, BC V1S 0B5For Sale
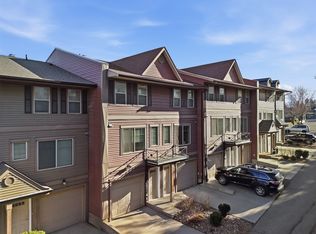 MLS ID #10401691, Jessica Gunnlaugson. Association of Interior REALTORS
 - C$459,9003 bd2 ba1.4k sqft1469 Springhill Dr #38, Kamloops, BC V2E 1H5For Sale
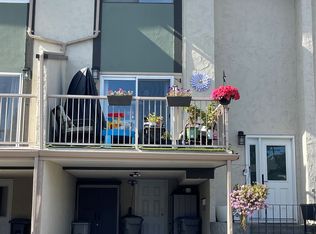 MLS ID #10401379, Jason Hooper. Association of Interior REALTORS
