Welcome to Brigadoon!
This 2 bedroom, 2 bathroom rancher-style townhouse offers approximately 1,100 sq. ft. of comfortable main-floor living plus a full unfinished basement, all in the desirable Dufferin/Aberdeen area.
The bright main level features hardwood flooring, an open kitchen and dining area, spacious living room with gas fireplace and French doors leading to the backyard and patio.
The primary bedroom includes its own ensuite, with a second bedroom and bathroom nearby, plus convenient main-floor laundry.
Outside you'll find a private, level backyard with mature landscaping and patio space to enjoy. A single-car attached garage rounds out the practical layout.
The full unfinished basement provides plenty of storage and excellent potential for future development.
A great option for downsizes or anyone looking for the convenience of main-floor living in a fantastic Kamloops location.
For sale
C$499,900
1750 Pacific Way #17, Kamloops, BC V2E 2K8
2beds
1,140sqft
Townhouse
Built in 1990
-- sqft lot
$-- Zestimate®
C$439/sqft
C$440/mo HOA
What's special
Bright main levelHardwood flooringConvenient main-floor laundryPatio space to enjoySingle-car attached garage
- 53 days
- 12
- 0
Zillow last checked:
Listing updated:
Listed by:
Kyle Panasuk,
Royal LePage Westwin Realty
Source: Association of Interior REALTORS,MLS®#: 10397350Originating MLS®#: Association of Interior REALTORS
Facts & features
Interior
Bedrooms & bathrooms
- Bedrooms: 2
- Bathrooms: 2
- Full bathrooms: 2
Primary bedroom
- Level: Main
- Dimensions: 20.83x11.50
Bedroom
- Level: Main
- Dimensions: 9.75x10.83
Breakfast room nook
- Level: Main
- Dimensions: 7.67x8.33
Dining room
- Level: Main
- Dimensions: 8.00x13.50
Foyer
- Level: Main
- Dimensions: 11.08x7.83
Other
- Features: Three Piece Bathroom
- Level: Main
- Dimensions: 0 x 0
Other
- Features: Four Piece Bathroom
- Level: Main
- Dimensions: 0 x 0
Kitchen
- Level: Main
- Dimensions: 10.25x8.33
Living room
- Level: Main
- Dimensions: 17.17x13.50
Heating
- Forced Air, Natural Gas
Cooling
- Central Air
Appliances
- Included: Dryer, Dishwasher, Range, Refrigerator, Washer
- Laundry: In Unit
Features
- Basement: Unfinished
- Has fireplace: No
- Common walls with other units/homes: 1 Common Wall
Interior area
- Total interior livable area: 1,140 sqft
- Finished area above ground: 1,140
- Finished area below ground: 0
Property
Parking
- Total spaces: 1
- Parking features: Attached, Garage, On Site
- Attached garage spaces: 1
- Details: Strata Parking Type:Part of Strata/Assoc Lot
Features
- Levels: One
- Stories: 1
- Pool features: None
Details
- Parcel number: 015557774
- Zoning: RM3
- Special conditions: Standard
Construction
Type & style
- Home type: Townhouse
- Property subtype: Townhouse
Materials
- Roof: Asphalt,Shingle
Condition
- New construction: No
- Year built: 1990
Utilities & green energy
- Sewer: Public Sewer
- Water: Public
Community & HOA
HOA
- Has HOA: Yes
- HOA fee: C$440 monthly
Location
- Region: Kamloops
Financial & listing details
- Price per square foot: C$439/sqft
- Annual tax amount: C$3,707
- Date on market: 8/12/2026
- Cumulative days on market: 54 days
- Ownership: Freehold,Bare Land Strata
Price history
Price history is unavailable.
Public tax history
Tax history is unavailable.
Climate risks
Neighborhood: Mount Dufferin
Nearby schools
GreatSchools rating
No schools nearby
We couldn't find any schools near this home.
Similar homes
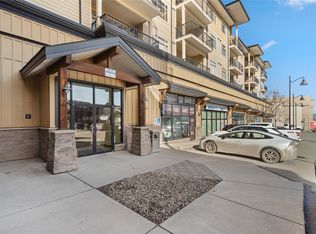
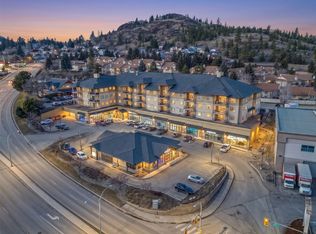
- C$512,9002 bd2 ba1.1k sqft1750 Pacific Way #6, Kamloops, BC V2E 2K8For Sale
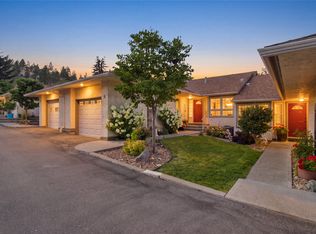 MLS ID #10396618, Dana Storfield. Association of Interior REALTORS
 - C$494,9003 bd2 ba1.3k sqft1110 Hugh Allan Dr #5, Kamloops, BC V1S 0B5For Sale
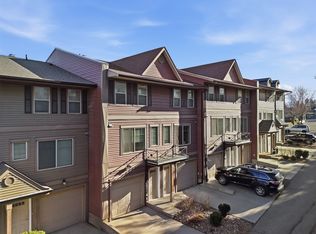 MLS ID #10401691, Jessica Gunnlaugson. Association of Interior REALTORS
 - C$466,0003 bd2 ba1.3k sqft2020 Robson Pl #52, Kamloops, BC V2E 2N2For Sale
 MLS ID #10390829, Scott Arsenault. Association of Interior REALTORS
 - C$430,0003 bd1 ba1.2k sqft871 McQueen Dr, Kamloops, BC V2B 7X8For Sale
 MLS ID #10402348, Blair Harper. Association of Interior REALTORS
