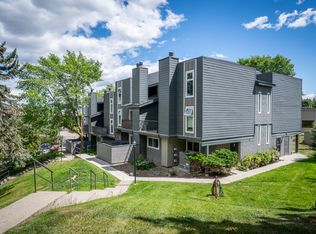
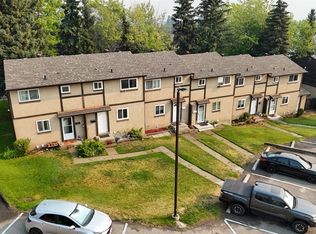
Experience a refreshed lifestyle in this oversized 1,224 sq. ft. townhome at Aberdeen Ridge. Located at 1221 Hugh Allan Drive, this 2-bedroom, 1-bathroom residence has been thoughtfully modernized with significant time and effort invested into quality updated features. The exterior boasts newer siding and windows, while the interior shines with refinished ceilings, updated lighting, fresh paint, and new baseboards throughout. The bathroom has also been tastefully updated, ensuring a move-in-ready experience from day one. For year-round comfort, the home is equipped with forced air and central A/C. Residents benefit from a dedicated parking stall and access to fantastic complex amenities, including a basketball/tennis court and a playground. This unit offers great flexibility for owners and investors alike, as both rentals and pets are permitted with restrictions. Perfectly positioned for convenience, you are just minutes from the shopping and dining at Aberdeen Mall and Costco, with quick access to the scenic hiking trails of Kenna Cartwright Park and easy transit connections to Thompson Rivers University. This property is currently vacant and quick possession is available, allowing for an immediate move-in. Whether you are a first-time buyer or looking for a solid investment, this updated townhome provides the perfect blend of modern living and prime South Shore access in the heart of Kamloops.
For sale
C$370,000
1221 Hugh Allan Dr #2, Kamloops, BC V1S 1M7
2beds
1,224sqft
Townhouse
Built in 1981
-- sqft lot
$-- Zestimate®
C$302/sqft
C$442/mo HOA
What's special
Newer sidingRefinished ceilingsUpdated lightingFresh paintNew baseboards throughout
- 83 days |
- 8 |
- 1 |
Zillow last checked:
Listing updated:
Listed by:
Trent Thompson,
eXp Realty (Kamloops)
Source: Association of Interior REALTORS,MLS®#: 10387020Originating MLS®#: Association of Interior REALTORS
Facts & features
Interior
Bedrooms & bathrooms
- Bedrooms: 2
- Bathrooms: 1
- Full bathrooms: 1
Primary bedroom
- Description: Primary Bedroom
- Level: Second
- Dimensions: 14.42x10.67
Bedroom
- Description: Bedroom
- Level: Second
- Dimensions: 9.33x8.25
Dining room
- Description: Dining Room
- Level: Main
- Dimensions: 17.25x10.67
Other
- Description: Bathroom - Full
- Features: Four Piece Bathroom
- Level: Second
- Dimensions: 0 x 0
Kitchen
- Description: Kitchen
- Level: Main
- Dimensions: 9.00x6.00
Laundry
- Description: Laundry
- Level: Main
- Dimensions: 9.25x8.58
Living room
- Description: Living Room
- Level: Main
- Dimensions: 17.25x11.67
Storage room
- Level: Second
- Dimensions: 6.83x3.25
Heating
- Forced Air, Natural Gas
Cooling
- Central Air
Appliances
- Laundry: In Unit
Features
- Flooring: Laminate
- Basement: None
- Has fireplace: No
- Common walls with other units/homes: 2+ Common Walls
Interior area
- Total interior livable area: 1,224 sqft
- Finished area above ground: 1,224
- Finished area below ground: 0
Video & virtual tour
Property
Parking
- Parking features: Additional Parking, On Site, Open
- Has uncovered spaces: Yes
- Details: Strata Parking Type:CP - Assigned by Strata/Assoc
Features
- Levels: Two,Multi/Split
- Stories: 2
- Patio & porch: Deck
- Pool features: None
- Waterfront features: None
Lot
- Features: Central Business District, Secluded
Details
- Parcel number: 002234017
- Zoning: RM-2
- Special conditions: Standard
Construction
Type & style
- Home type: Townhouse
- Property subtype: Townhouse
Materials
- Fiber Cement, Stucco, Wood Siding, Wood Frame
- Roof: Asphalt,Shingle
Condition
- New construction: No
- Year built: 1981
Utilities & green energy
- Sewer: Public Sewer
- Water: Public
Community & HOA
Community
- Features: Shopping
HOA
- Has HOA: Yes
- Amenities included: Playground
- HOA fee: C$442 monthly
Location
- Region: Kamloops
Financial & listing details
- Price per square foot: C$302/sqft
- Annual tax amount: C$2,456
- Date on market: 5/11/2026
- Cumulative days on market: 84 days
- Inclusions: Fridge, stove, window coverings.
- Ownership: Freehold,Strata
Trent Thompson
Trent Thompson
By pressing Contact Agent, you agree that the real estate professional identified above may call/text you about your search, which may involve use of automated means and pre-recorded/artificial voices. You don't need to consent as a condition of buying any property, goods, or services. Message/data rates may apply. You also agree to our Terms of Use. Zillow does not endorse any real estate professionals. We may share information about your recent and future site activity with your agent to help them understand what you're looking for in a home.
Price history
Price history is unavailable.
Public tax history
Tax history is unavailable.
Climate risks
Neighborhood: Aberdeen
Nearby schools
GreatSchools rating
No schools nearby
We couldn't find any schools near this home.
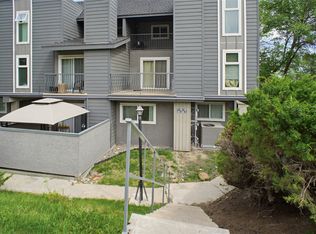
- C$379,9002 bd1 ba1.2k sqft1221 Hugh Allan Dr #11, Kamloops, BC V1S1M7For Sale
- C$369,0002 bd1 ba1.3k sqft1221 Hugh Allan Dr #20, Kamloops, BC V1S1M7For Sale
- C$--2 bd1 ba1.2k sqft1221 Hugh Allan Dr #79, Kamloops, BC V1S1M7Off Market
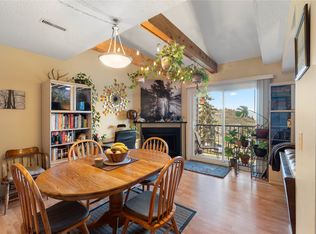
- C$369,9002 bd1 ba1.2k sqft1221 Hugh Allan Dr #38, Kamloops, BC V1S1M7For Sale
- C$675,0003 bd2 ba1.4k sqft1963 Harrison Way, Kamloops, BC V1S1M8For Sale
- C$649,9003 bd2 ba1.4k sqft1967 Harrison Way, Kamloops, BC V1S1M8For Sale
- C$449,9003 bd2 ba1.3k sqft1185 Hugh Allan Dr #213, Kamloops, BC V1S1T3For Sale
- C$--2 bd2 ba1.1k sqft1200 Harrison Pl, Kamloops, BC V1S1M1Off Market
Similar homes
- C$379,9002 bd1 ba1.2k sqft1221 Hugh Allan Dr #11, Kamloops, BC V1S 1M7For SaleMLS ID #10390634, Cindy Leibel. Association of Interior REALTORS
- C$369,0002 bd1 ba1.3k sqft1221 Hugh Allan Dr #20, Kamloops, BC V1S 1M7For SaleMLS ID #10390619, Indy Bal. Association of Interior REALTORS
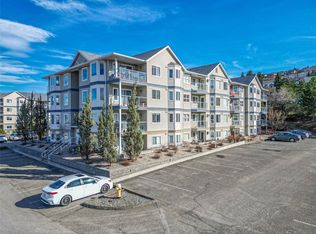
- C$369,0002 bd1 ba882 sqft1170 Hugh Allan Dr #413, Kamloops, BC V1S 1T5For Sale
 MLS ID #10383169, Jennifer Munro. Association of Interior REALTORS
 - C$349,9003 bd2 ba1.2k sqft1605 Summit Dr #17, Kamloops, BC V2E 2A5For Sale
 MLS ID #10396435, Kevin Wood. Association of Interior REALTORS
 - C$369,9003 bd1 ba1k sqft1697 Greenfield Ave #34, Kamloops, BC V2B 4N5For SaleMLS ID #10396134, Mike Basran. Association of Interior REALTORS
- C$400,0003 bd1 ba1.2k sqft1780 Springview Pl #317, Kamloops, BC V2E 1J4For SaleMLS ID #10390710, Melissa Vike. Association of Interior REALTORS
- C$374,9003 bd2 ba1.3k sqft460 Dalgleish Dr #34, Kamloops, BC V2C 5W7For SaleMLS ID #10390572, Chris Chan. Association of Interior REALTORS
- C$393,0003 bd2 ba1k sqft1173 Ponlen St #6, Kamloops, BC V2B 5N4For SaleMLS ID #10395909, Lori Godin. Association of Interior REALTORS
- C$334,9002 bd1 ba1.2k sqft1435 Summit Dr #41, Kamloops, BC V2E 1S4For SaleMLS ID #10395586, Ken Mcclelland. Association of Interior REALTORS
- C$339,0002 bd1 ba1.1k sqft1435 Summit Dr #23, Kamloops, BC V2E 1S4For SaleMLS ID #10390088, Kyle Panasuk. Association of Interior REALTORS
- C$459,9003 bd2 ba1.4k sqft1469 Springhill Dr #56, Kamloops, BC V2E 1H5For SaleMLS ID #10396018, Loni Hamer-Jackson. Association of Interior REALTORS
- C$524,9002 bd2 ba1.1k sqft1750 Pacific Way #6, Kamloops, BC V2E 2K8For SaleMLS ID #10396618, Dana Storfield. Association of Interior REALTORS
- C$339,0002 bd2 ba1k sqft360 Battle St #109, Kamloops, BC V2C 2L6For SaleMLS ID #10396199, Elysha DeRose. Association of Interior REALTORS
- C$395,0003 bd2 ba1.1k sqft249 Kitchener Cres #5, Kamloops, BC V2B 1B9For SaleMLS ID #10388490, Christa Palasty. Association of Interior REALTORS
- C$449,9004 bd2 ba1.6k sqft643 McBeth Pl #106, Kamloops, BC V2C 5V9For SaleMLS ID #10396135, Chris Chan. Association of Interior REALTORS
- C$459,9003 bd2 ba1.4k sqft1780 Springview Pl #309, Kamloops, BC V2E 1J4For SaleMLS ID #10395170, Dana Storfield. Association of Interior REALTORS
- C$449,9003 bd2 ba1.3k sqft1185 Hugh Allan Dr #213, Kamloops, BC V1S 1T3For SaleMLS ID #10393494, Chris Town. Association of Interior REALTORS
- C$379,9003 bd1 ba1k sqft1697 Greenfield Ave #55, Kamloops, BC V2B 4N5For SaleMLS ID #10390056, Jennifer Huseby. Association of Interior REALTORS
- C$374,9002 bd2 ba1k sqft411 Nicola St #102, Kamloops, BC V2C 2P7For SaleMLS ID #10391734, Nolan Pastoor. Association of Interior REALTORS
- C$399,9003 bd2 ba1.2k sqft800 Southill St #59, Kamloops, BC V2B 5L8For SaleMLS ID #10392751, Jaclyn Frilund. Association of Interior REALTORS
