Welcome to this spacious and well-maintained 3 bedroom, 2 bathroom townhouse in a desirable complex. This bright and functional home offers a great layout for families or first-time buyers. The main floor features a well-appointed kitchen with a separate dining area, a convenient 2-piece powder room, and a comfortable living room with direct access to your fully fenced backyard—complete with green space, patio area, and storage shed, perfect for outdoor living. Upstairs, you’ll find three generous bedrooms and a full bathroom. The basement provides excellent flex space, ideal for a rec room, home office, or potential fourth bedroom. Covered carport parking plus ample visitor parking add to the convenience. The complex is currently undergoing window replacements, adding long-term value and peace of mind. Don’t miss this affordable, move-in ready home in a great community!
For sale
C$399,900
800 Southill St #59, Kamloops, BC V2B 5L8
3beds
1,235sqft
Townhouse
Built in 1973
-- sqft lot
$-- Zestimate®
C$324/sqft
C$291/mo HOA
What's special
Bright and functional homeWell-appointed kitchenSeparate dining areaFully fenced backyardGreen spacePatio areaStorage shed
- 31 days |
- 10 |
- 1 |
Zillow last checked:
Listing updated:
Listed by:
Jaclyn Frilund,
REMAX Kamloops,
Loni Hamer-Jackson,
REMAX Kamloops
Source: Association of Interior REALTORS,MLS®#: 10392751Originating MLS®#: Association of Interior REALTORS
Facts & features
Interior
Bedrooms & bathrooms
- Bedrooms: 3
- Bathrooms: 2
- Full bathrooms: 1
- 1/2 bathrooms: 1
Primary bedroom
- Level: Second
- Dimensions: 13.00x8.00
Bedroom
- Level: Second
- Dimensions: 13.00x8.00
Bedroom
- Level: Second
- Dimensions: 12.00x9.00
Dining room
- Level: Main
- Dimensions: 11.00x9.00
Other
- Features: Four Piece Bathroom
- Level: Second
- Dimensions: 0 x 0
Half bath
- Features: Two Piece Bathroom
- Level: Main
- Dimensions: 0 x 0
Kitchen
- Level: Main
- Dimensions: 8.00x8.00
Living room
- Level: Main
- Dimensions: 18.00x12.00
Recreation
- Level: Basement
- Dimensions: 14.00x11.00
Heating
- Forced Air, Natural Gas
Cooling
- Central Air
Appliances
- Laundry: In Unit
Features
- Basement: Full,Partially Finished
- Has fireplace: No
- Common walls with other units/homes: 2+ Common Walls
Interior area
- Total interior livable area: 1,235 sqft
- Finished area above ground: 1,080
- Finished area below ground: 155
Property
Parking
- Total spaces: 2
- Parking features: Carport, On Site
- Carport spaces: 2
- Details: Strata Parking Type:CP - Assigned by Strata/Assoc
Features
- Levels: Three Or More
- Stories: 3
- Pool features: None
Details
- Parcel number: 002794268
- Zoning: RM2
- Special conditions: Standard
Construction
Type & style
- Home type: Townhouse
- Property subtype: Townhouse
Materials
- Wood Frame
- Roof: Asphalt,Shingle
Condition
- New construction: No
- Year built: 1973
Utilities & green energy
- Sewer: Public Sewer
- Water: Public
Community & HOA
HOA
- Has HOA: No
- Services included: Association Management, Insurance, Maintenance Grounds
- HOA fee: C$291 monthly
Location
- Region: Kamloops
Financial & listing details
- Price per square foot: C$324/sqft
- Annual tax amount: C$2,877
- Date on market: 6/25/2026
- Cumulative days on market: 89 days
- Ownership: Freehold,Strata
Jaclyn Frilund
Jaclyn Frilund
By pressing Contact Agent, you agree that the real estate professional identified above may call/text you about your search, which may involve use of automated means and pre-recorded/artificial voices. You don't need to consent as a condition of buying any property, goods, or services. Message/data rates may apply. You also agree to our Terms of Use. Zillow does not endorse any real estate professionals. We may share information about your recent and future site activity with your agent to help them understand what you're looking for in a home.
Price history
Price history is unavailable.
Public tax history
Tax history is unavailable.
Climate risks
Neighborhood: Brocklehurst
Nearby schools
GreatSchools rating
No schools nearby
We couldn't find any schools near this home.
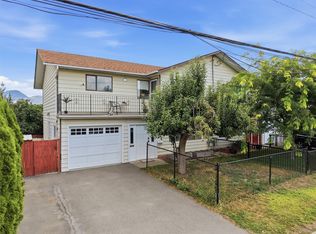
- C$515,0003 bd2 ba1.9k sqft849 Southill St, Kamloops, BC V2B5L9For Sale
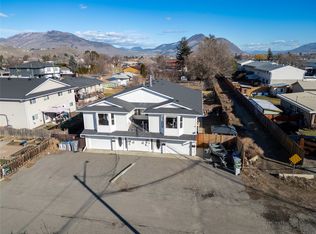
- C$560,0004 bd3 ba1.8k sqft881 Evergreen Pl, Kamloops, BC V2B5M7For Sale
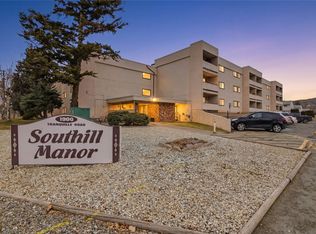
- C$268,0002 bd1 ba811 sqft1900 Tranquille Rd #44, Kamloops, BC V2B7V1For Sale
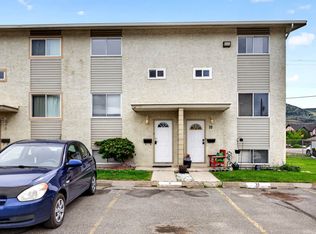
- C$419,9004 bd2 ba1.3k sqft1946 Tranquille Rd #9, Kamloops, BC V2B3M5For Sale
- C$988,00011 bd5 ba4.8k sqft1973 Tranquille Rd, Kamloops, BC V2B3M4For Sale
- C$--2 bd2 ba924 sqft760 Mayfair St #207, Kamloops, BC V2B0E5Off Market
- C$769,9008 bd4 ba4k sqft1820/1822 Gellrich Ave, Kamloops, BC V2B4K5For Sale
- C$899,0005 bd3 ba2.3k sqft2046 Sunnycrest Ave, Kamloops, BC V2B4M1For Sale
Similar homes
- C$419,9004 bd2 ba1.3k sqft1946 Tranquille Rd #9, Kamloops, BC V2B 3M5For SaleMLS ID #10388213, Hudson Purba. Association of Interior REALTORS
- C$399,9003 bd1 ba1.1k sqft665 McBeth Pl #80, Kamloops, BC V2C 5V9For Sale
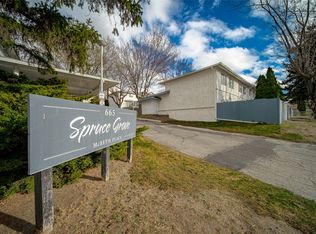 MLS ID #10383766, Taj Sandur. Association of Interior REALTORS
 - C$369,9003 bd1 ba1k sqft1697 Greenfield Ave #34, Kamloops, BC V2B 4N5For Sale
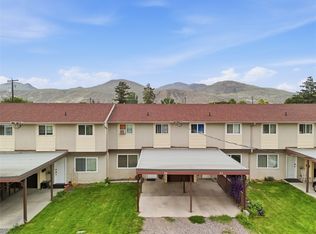 MLS ID #10391451, Mike Basran. Association of Interior REALTORS
 - C$379,9003 bd1 ba1k sqft1697 Greenfield Ave #55, Kamloops, BC V2B 4N5For Sale
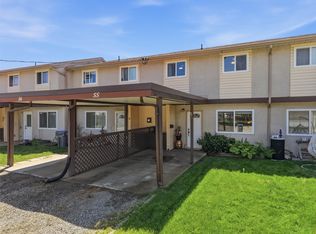 MLS ID #10390056, Jennifer Huseby. Association of Interior REALTORS
 - C$395,0003 bd2 ba1.1k sqft249 Kitchener Cres #5, Kamloops, BC V2B 1B9For SaleMLS ID #10388490, Christa Palasty. Association of Interior REALTORS
- C$399,9004 bd2 ba1.5k sqft800 Valhalla Dr #3, Kamloops, BC V2B 1R8For SaleMLS ID #10376913, David Payne. Association of Interior REALTORS
- C$424,9004 bd4 ba1.8k sqft790 Holt St #3, Kamloops, BC V2B 5G4For SaleMLS ID #10386037, Frank Almond. Association of Interior REALTORS
- C$424,9003 bd2 ba1.4k sqft580 Dalgleish Dr #71, Kamloops, BC V2C 5W7For SaleMLS ID #10392184, Natalie Husband. Association of Interior REALTORS
- C$429,0003 bd2 ba1.2k sqft460 Dalgleish Dr #28, Kamloops, BC V2C 5W7For SaleMLS ID #10390885, Riley Peterson. Association of Interior REALTORS
- C$374,9003 bd2 ba1.3k sqft460 Dalgleish Dr #34, Kamloops, BC V2C 5W7For SaleMLS ID #10390572, Chris Chan. Association of Interior REALTORS
- C$400,0003 bd1 ba1.2k sqft1780 Springview Pl #317, Kamloops, BC V2E 1J4For SaleMLS ID #10390710, Melissa Vike. Association of Interior REALTORS
- C$425,0004 bd2 ba1.5k sqft2568 Sandpiper Dr #53, Kamloops, BC V2B 6X1For SaleMLS ID #10393282, Helen Ralph. Association of Interior REALTORS
- C$349,9002 bd2 ba1k sqft860 Nicolani Dr #212, Kamloops, BC V2B 5B3For SaleMLS ID #10394133, Barbara Rohrmoser. Association of Interior REALTORS
- C$480,0003 bd2 ba1.5k sqft1741 Tranquille Rd #13, Kamloops, BC V2B 0C3For SaleMLS ID #10387242, Carmeliza Hurst. Association of Interior REALTORS
- C$419,9003 bd2 ba1.4k sqft1980 Glenwood Dr #39, Kamloops, BC V2C 4G4For SaleMLS ID #10390456, Mike Harrison. Association of Interior REALTORS
- C$459,9003 bd2 ba1.4k sqft1780 Springview Pl #309, Kamloops, BC V2E 1J4For SaleMLS ID #10395170, Dana Storfield. Association of Interior REALTORS
- C$359,9003 bd2 ba1.3k sqft1605 Summit Dr #70, Kamloops, BC V2E 2A5For SaleMLS ID #10390810, Amanda Mitchell. Association of Interior REALTORS
- C$379,9002 bd1 ba1.2k sqft1221 Hugh Allan Dr #11, Kamloops, BC V1S 1M7For SaleMLS ID #10390634, Cindy Leibel. Association of Interior REALTORS
- C$369,0002 bd1 ba1.3k sqft1221 Hugh Allan Dr #20, Kamloops, BC V1S 1M7For SaleMLS ID #10390619, Indy Bal. Association of Interior REALTORS
- C$349,0002 bd2 ba914 sqft860 Nicolani Dr #201, Kamloops, BC V2B 5B3For SaleMLS ID #10389989, Barbara Rohrmoser. Association of Interior REALTORS
