Built in 2019, this three plus one bedroom, 3 bath has it all! Full larger one bedroom legal suite contains modern decor, separate electrical panel and heat, hot water tank, washer/dryer and separate entrance - totally self contained. On main - large open kitchen, dining room, and living room with sliding glass door to upper deck overlooking above ground pool, flowers and shrubbery in flat fenced back yard. Spacious master bedroom has 4 pce ensuite and walk in closet, two more bedrooms and 4 pce main bath. Professionally tinted windows, electric fireplace, built in vacuum, central air conditioning, larger heated double garage, upper sundeck, plus covered lower patio area, outside shed, parking for 6 and much more. A real pleasure to show, day before appts required.
For sale
C$899,000
2046 Sunnycrest Ave, Kamloops, BC V2B 4M1
5beds
2,360sqft
Single Family Residence
Built in 2019
4,791 Square Feet Lot
$-- Zestimate®
C$381/sqft
C$-- HOA
What's special
Three plus one bedroomModern decorLarge open kitchenDining roomSpacious master bedroomWalk in closetTwo more bedrooms
- 23 days |
- 13 |
- 0 |
Zillow last checked:
Listing updated:
Listed by:
Bill Albers,
REMAX Kamloops
Source: Association of Interior REALTORS,MLS®#: 10393651Originating MLS®#: Association of Interior REALTORS
Facts & features
Interior
Bedrooms & bathrooms
- Bedrooms: 5
- Bathrooms: 3
- Full bathrooms: 3
Primary bedroom
- Description: Bedroom
- Level: Main
- Dimensions: 13.50x14.50
Bedroom
- Description: Bedroom
- Level: Basement
- Dimensions: 9.50x11.00
Bedroom
- Description: Bedroom
- Level: Basement
- Dimensions: 12.00x11.00
Bedroom
- Description: Bedroom
- Level: Main
- Dimensions: 10.00x11.50
Bedroom
- Description: Bedroom
- Level: Main
- Dimensions: 11.00x9.00
Other
- Description: Ensuite - Full
- Features: Four Piece Bathroom
- Level: Main
- Dimensions: 0 x 0
Dining room
- Description: Dining Room
- Level: Main
- Dimensions: 11.00x13.00
Other
- Description: Bathroom - Full
- Features: Four Piece Bathroom
- Level: Basement
- Dimensions: 0 x 0
Other
- Description: Bathroom - Full
- Features: Four Piece Bathroom
- Level: Main
- Dimensions: 0 x 0
Kitchen
- Description: Kitchen
- Level: Basement
- Dimensions: 13.00x16.00
Kitchen
- Description: Kitchen
- Level: Main
- Dimensions: 11.50x12.50
Living room
- Description: Living Room
- Level: Basement
- Dimensions: 12.00x14.00
Living room
- Description: Living Room
- Level: Main
- Dimensions: 17.00x11.50
Heating
- Electric, Forced Air, Natural Gas, Other
Cooling
- Central Air
Features
- Flooring: Mixed
- Basement: Partial
- Number of fireplaces: 1
- Fireplace features: Electric
Interior area
- Total interior livable area: 2,360 sqft
- Finished area above ground: 1,360
- Finished area below ground: 1,000
Property
Parking
- Total spaces: 2
- Parking features: Attached, Garage
- Attached garage spaces: 2
Features
- Levels: Two
- Stories: 2
- Patio & porch: Covered, Deck
- Exterior features: Sprinkler/Irrigation
- Pool features: None
- Waterfront features: None
Lot
- Size: 4,791 Square Feet
- Features: Sprinklers In Ground
Details
- Parcel number: 010068406
- Zoning: RT1
- Special conditions: Standard
Construction
Type & style
- Home type: SingleFamily
- Architectural style: Other
- Property subtype: Single Family Residence
Materials
- Fiber Cement, Wood Frame
- Foundation: Concrete Perimeter
- Roof: Asphalt,Shingle
Condition
- New construction: No
- Year built: 2019
Utilities & green energy
- Sewer: Public Sewer
- Water: Public
Community & HOA
HOA
- Has HOA: No
Location
- Region: Kamloops
Financial & listing details
- Price per square foot: C$381/sqft
- Annual tax amount: C$5,859
- Date on market: 7/4/2026
- Ownership: Freehold,Fee Simple
Bill Albers
Bill Albers
By pressing Contact Agent, you agree that the real estate professional identified above may call/text you about your search, which may involve use of automated means and pre-recorded/artificial voices. You don't need to consent as a condition of buying any property, goods, or services. Message/data rates may apply. You also agree to our Terms of Use. Zillow does not endorse any real estate professionals. We may share information about your recent and future site activity with your agent to help them understand what you're looking for in a home.
Price history
Price history is unavailable.
Public tax history
Tax history is unavailable.
Climate risks
Neighborhood: Brocklehurst
Nearby schools
GreatSchools rating
No schools nearby
We couldn't find any schools near this home.
- C$999,9995 bd3 ba3.5k sqft900 Windbreak St, Kamloops, BC V2B5P1For Sale

- C$560,0004 bd3 ba1.8k sqft881 Evergreen Pl, Kamloops, BC V2B5M7For Sale
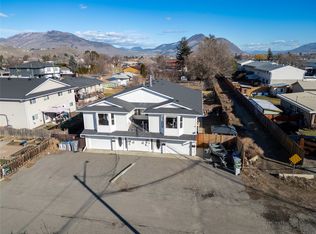
- C$399,9003 bd2 ba1.2k sqft800 Southill St #59, Kamloops, BC V2B5L8For Sale
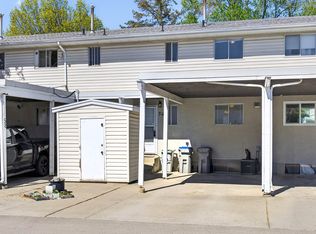
- C$948,0003 bd3 ba2.7k sqft906 Invermere Ct, Kamloops, BC V2B7T4For Sale
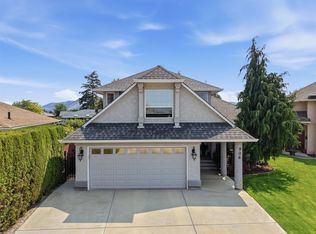
- C$419,9004 bd2 ba1.3k sqft1946 Tranquille Rd #9, Kamloops, BC V2B3M5For Sale
- C$515,0003 bd2 ba1.9k sqft849 Southill St, Kamloops, BC V2B5L9For Sale
- C$499,9006,969.6 Square Feet2145 Tranquille Rd, Kamloops, BC V2B3M9Lot/Land
- C$988,00011 bd5 ba4.8k sqft1973 Tranquille Rd, Kamloops, BC V2B3M4For Sale
Similar homes
- C$899,9003 bd2 ba2.1k sqft2330 Rosewood Ave, Kamloops, BC V2B 4Z1For Sale
 MLS ID #10393031, Jonathan Serediak. Association of Interior REALTORS
 - C$948,0003 bd3 ba2.7k sqft906 Invermere Ct, Kamloops, BC V2B 7T4For SaleMLS ID #10394798, Jarod Johannesson. Association of Interior REALTORS
- C$899,0004 bd2 ba2.3k sqft327 Royal Ave, Kamloops, BC V2B 3P6For Sale
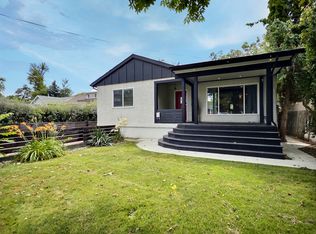 MLS ID #10393308, Blair Harper. Association of Interior REALTORS
 - C$949,9005 bd4 ba2.6k sqft2591 Fleetwood Ave, Kamloops, BC V2B 4T1For Sale
 MLS ID #10392171, Eric Putoto. Association of Interior REALTORS
 - C$850,0005 bd3 ba2.5k sqft2656 Briarwood Ave, Kamloops, BC V2B 0E2For SaleMLS ID #10391851, Sherry Kosovic. Association of Interior REALTORS
- C$764,9005 bd3 ba2.2k sqft2555 Glenview Ave, Kamloops, BC V2B 4L5For SaleMLS ID #10391029, Valerie Ferguson. Association of Interior REALTORS
- C$799,0004 bd3 ba2.2k sqft2639 Rosewood Ave, Kamloops, BC V2B 0C4For SaleMLS ID #10393224, Jaclyn Frilund. Association of Interior REALTORS
- C$899,0004 bd2 ba2.5k sqft1808 Foxtail Dr, Kamloops, BC V1S 0A4For SaleMLS ID #10391424, Kyle Panasuk. Association of Interior REALTORS
- C$684,9004 bd2 ba2k sqft1684 Greenfield Ave, Kamloops, BC V2B 4N6For SaleMLS ID #10394750, Indy Bal. Association of Interior REALTORS
- C$829,9004 bd3 ba2k sqft1070 Norview Rd, Kamloops, BC V2B 8M1For SaleMLS ID #10392041, Rie Takahashi. Association of Interior REALTORS
- C$749,9003 bd2 ba2.3k sqft2436 Greenfield Ave, Kamloops, BC V2B 4P7For SaleMLS ID #10393283, Cindy Leibel. Association of Interior REALTORS
- C$825,0004 bd3 ba2.1k sqft2053 Saddleback Dr, Kamloops, BC V2B 0H2For SaleMLS ID #10390691, Jestine Hinch. Association of Interior REALTORS
- C$859,9005 bd2 ba2.1k sqft3644 Westsyde Rd, Kamloops, BC V2B 7C2For SaleMLS ID #10392711, Rj Toor. Association of Interior REALTORS
- C$900,0004 bd3 ba2.4k sqft4061 Davie Rd, Kamloops, BC V2H 1K8For SaleMLS ID #10392272, Melissa Vike. Association of Interior REALTORS
- C$729,9005 bd2 ba2.2k sqft932 Renfrew Ave, Kamloops, BC V2B 3X5For SaleMLS ID #10390845, Loni Hamer-Jackson. Association of Interior REALTORS
- C$674,9005 bd3 ba2.3k sqft740 Sherwood Dr, Kamloops, BC V2B 4E5For SaleMLS ID #10393196, Aaron Goddard. Association of Interior REALTORS
- C$689,9006 bd3 ba2.1k sqft765 Barrie Dr, Kamloops, BC V2B 3X8For SaleMLS ID #10394278, Frank Salituro. Association of Interior REALTORS
- C$825,0004 bd3 ba2.4k sqft136 Greenstone Dr, Kamloops, BC V2C 1N5For SaleMLS ID #10387931, Frank Salituro. Association of Interior REALTORS
- C$969,0004 bd4 ba2.6k sqft2010 Muirfield Rd, Kamloops, BC V1S 1S6For SaleMLS ID #10381075, Kristin Overton. Association of Interior REALTORS
- C$1,299,9005 bd3 ba3.2k sqft869 Schreiner St, Kamloops, BC V2B 5V7For SaleMLS ID #10387728, Jeremia Huxley. Association of Interior REALTORS
