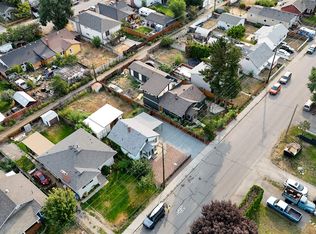
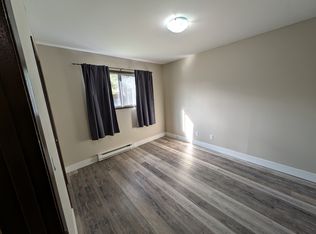
This property is currently rented for 6K per month and yields a great investment property or perfect for a family looking for a riverfront lifestyle, close to the heart of the city! Almost completely updated throughout, new front and back decks providing additional living space, the main floor plays host to nearly 1800sf including the covered deck space. Inside, there are 3 bedrooms on the main floor with an updated kitchen featuring stainless steel appliances, under-mount sink with garburator, quartz counter tops, brick island, open concept floor plan with a 20x20 deck (10x20 covered with T&G vaulted ceilings). Loads of character with the barn wood feature wall, barn door, original brick work along with the post & beams. The renovated 1 bedroom basement suite includes sound proof insulations, hardwood floors, custom bench seating, paint, electrical & large open concept layout, updated 4pc bathroom with heated tile and urinal for the boys! Other features & highlights include underground sprinklers, updated heat pump, furnace, hot water tank, new dryer, electrical panel upgrade to 200 amp service, all new plumbing & electrical. 14 x 36 detached shop, updated exterior paint, gable ends, gutters, fresh paint on the dock, wired for a hot tub. Separate laundry up / down. Measurements to be verified by buyers if deemed important. 24 hour notice for showings!
For sale
C$874,900
327 Royal Ave, Kamloops, BC V2B 3P6
4beds
2,359sqft
Single Family Residence
Built in 1953
8,712 Square Feet Lot
$-- Zestimate®
C$371/sqft
C$-- HOA
What's special
- 19 days
- 73
- 2
Zillow last checked:
Listing updated:
Listed by:
Blair Harper,
eXp Realty (Kamloops)
Source: Association of Interior REALTORS,MLS®#: 10397820Originating MLS®#: Association of Interior REALTORS
Facts & features
Interior
Bedrooms & bathrooms
- Bedrooms: 4
- Bathrooms: 2
- Full bathrooms: 2
Primary bedroom
- Description: Primary Bedroom
- Level: Main
- Dimensions: 13.00x14.00
Bedroom
- Description: Bedroom
- Level: Basement
- Dimensions: 8.00x11.00
Bedroom
- Description: Bedroom
- Level: Main
- Dimensions: 11.00x10.00
Bedroom
- Description: Bedroom
- Level: Main
- Dimensions: 10.00x9.42
Dining room
- Description: Dining Room
- Level: Main
- Dimensions: 11.00x10.00
Other
- Description: Bathroom - Three Quarter
- Features: Four Piece Bathroom
- Level: Basement
- Dimensions: 0 x 0
Other
- Description: Bathroom - Full
- Features: Four Piece Bathroom
- Level: Main
- Dimensions: 0 x 0
Kitchen
- Description: Kitchen
- Level: Basement
- Dimensions: 8.00x12.00
Kitchen
- Description: Kitchen
- Level: Main
- Dimensions: 11.00x11.00
Living room
- Description: Living Room
- Level: Basement
- Dimensions: 13.00x12.00
Living room
- Description: Living Room
- Level: Main
- Dimensions: 13.00x20.00
Heating
- Forced Air, Natural Gas
Cooling
- None
Appliances
- Included: Dryer, Dishwasher, Microwave, Range, Refrigerator, Washer
Features
- Flooring: Mixed
- Windows: Window Treatments
- Basement: Full,Finished
- Number of fireplaces: 2
- Fireplace features: Electric
Interior area
- Total interior livable area: 2,359 sqft
- Finished area above ground: 1,261
- Finished area below ground: 1,098
Property
Parking
- Parking features: Open, RV Access/Parking
- Has uncovered spaces: Yes
Features
- Levels: Two
- Stories: 2
- Patio & porch: Deck
- Pool features: None
- On waterfront: Yes
- Waterfront features: River Front, Waterfront
Lot
- Size: 8,712 Square Feet
- Features: Waterfront
Details
- Additional structures: Shed(s)
- Parcel number: 011864842
- Zoning: RM-2
- Special conditions: Standard
Construction
Type & style
- Home type: SingleFamily
- Architectural style: Bungalow
- Property subtype: Single Family Residence
Materials
- Stucco, Wood Frame
- Foundation: Concrete Perimeter
- Roof: Asphalt,Shingle
Condition
- New construction: No
- Year built: 1953
Utilities & green energy
- Sewer: Public Sewer
- Water: Public
Community & HOA
HOA
- Has HOA: No
Location
- Region: Kamloops
Financial & listing details
- Price per square foot: C$371/sqft
- Annual tax amount: C$5,232
- Date on market: 8/14/2026
- Cumulative days on market: 61 days
- Ownership: Freehold,Fee Simple
Price history
Price history is unavailable.
Public tax history
Tax history is unavailable.
Climate risks
Neighborhood: North Shore
Nearby schools
GreatSchools rating
No schools nearby
We couldn't find any schools near this home.
Similar homes
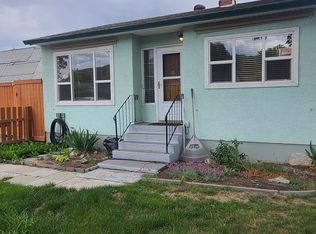
- C$865,0004 bd4 ba2.1k sqft1948 Snowberry Cres, Kamloops, BC V1S 1Z8For Sale
 MLS ID #10399289, Sanja Rodger. Association of Interior REALTORS
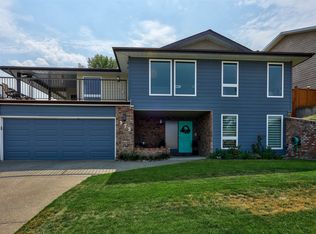
 - C$879,0005 bd3 ba2.3k sqft975 Huntleigh Cres, Kamloops, BC V1S 1G9For Sale
 MLS ID #10397337, Kevin Carswell. Association of Interior REALTORS
 - C$849,9004 bd3 ba2.6k sqft364 Collingwood Dr, Kamloops, BC V2B 6B3For Sale
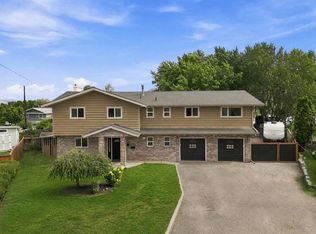 MLS ID #10396031, Cameron McKeen. Association of Interior REALTORS
 - C$714,9004 bd2 ba1.9k sqft875 Surrey Ave, Kamloops, BC V2B 1P7For Sale
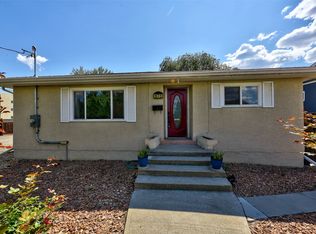 MLS ID #10397515, Jason Fowles. Association of Interior REALTORS
