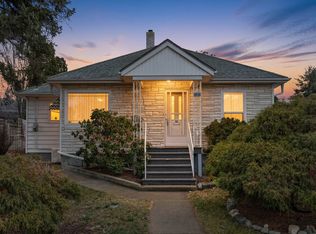
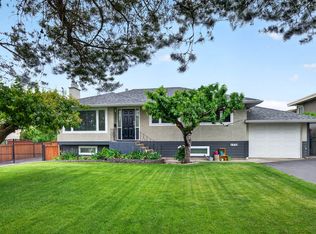
Living on Pine Street isn't just about buying your typical Kamloops home. It's about truly enjoying that urban lifestyle. This charming character home was completely rebuilt in 2018. The front porch is welcoming; as you walk through the front door, you will be pleasantly surprised by the open concept kitchen, living room and dining room area. The kitchen features white cupboards, quartz countertops, a 7 ft island, and stainless steel Frigidaire appliances, including a gas range. The living room has vaulted ceilings and a modern looking electric fireplace for those cozy winter mornings. There is a two-piece power room for guests, and the washer and dryer are on the main floor. Upstairs you will find a cozy primary room, with a walk-out deck for private sunbathing and a three-piece ensuite. There are 2 more cozy rooms and a four-piece bathroom. Downstairs there is a second living space, a small kitchen, a dual functioning washer/ dryer unit and a 3 pc bathroom. The back yard offers a large deck space, partially covered with cedar soffits. The yard is fully fenced and has a shed for your yard tools. All measurements are approximate, buyer to confirm.
For sale
C$875,000
1119 Pine St, Kamloops, BC V2C 3A7
4beds
1,597sqft
Single Family Residence
Built in 1949
6,098 Square Feet Lot
$-- Zestimate®
C$548/sqft
C$-- HOA
What's special
White cupboardsQuartz countertopsStainless steel frigidaire appliancesGas rangeVaulted ceilingsModern looking electric fireplaceCozy primary room
- 41 days |
- 24 |
- 1 |
Zillow last checked:
Listing updated:
Listed by:
Erin Arksey,
eXp Realty (Kamloops),
Blair Rota,
eXp Realty (Kamloops)
Source: Association of Interior REALTORS,MLS®#: 10390896Originating MLS®#: Association of Interior REALTORS
Facts & features
Interior
Bedrooms & bathrooms
- Bedrooms: 4
- Bathrooms: 4
- Full bathrooms: 3
- 1/2 bathrooms: 1
Primary bedroom
- Level: Second
- Dimensions: 10.17x9.83
Bedroom
- Level: Second
- Dimensions: 10.92x8.08
Bedroom
- Level: Second
- Dimensions: 7.92x8.75
Bedroom
- Features: Additional Living Quarters
- Level: Basement
- Dimensions: 11.75x9.33
Other
- Features: Three Piece Bathroom
- Level: Second
- Dimensions: 0 x 0
Dining room
- Level: Main
- Dimensions: 15.17x14.50
Foyer
- Level: Main
- Dimensions: 9.50x4.42
Other
- Features: Four Piece Bathroom
- Level: Second
- Dimensions: 0 x 0
Other
- Features: Three Piece Bathroom, Additional Living Quarters
- Level: Basement
- Dimensions: 0 x 0
Half bath
- Features: Two Piece Bathroom
- Level: Main
- Dimensions: 0 x 0
Kitchen
- Features: Additional Living Quarters
- Level: Basement
- Dimensions: 9.92x4.00
Kitchen
- Level: Main
- Dimensions: 8.83x18.92
Laundry
- Level: Basement
- Dimensions: 4.33x3.33
Living room
- Level: Main
- Dimensions: 15.17x15.25
Living room
- Features: Additional Living Quarters
- Level: Basement
- Dimensions: 24.00x12.92
Heating
- Forced Air, Natural Gas
Cooling
- Central Air
Appliances
- Included: Cooktop, Dryer, Dishwasher, Gas Range, Oven, Refrigerator, Washer
Features
- Hot Tub/Spa
- Flooring: Ceramic Tile, Vinyl
- Basement: Finished,Interior Entry
- Number of fireplaces: 1
- Fireplace features: Electric
Interior area
- Total interior livable area: 1,597 sqft
- Finished area above ground: 1,142
- Finished area below ground: 455
Property
Parking
- Parking features: Open, On Street
- Has uncovered spaces: Yes
Features
- Levels: Three Or More,Multi/Split
- Stories: 3
- Patio & porch: Covered, Deck, Balcony
- Exterior features: Balcony, Hot Tub/Spa, Private Yard
- Pool features: None
- Has spa: Yes
- Spa features: Hot Tub
Lot
- Size: 6,098 Square Feet
Details
- Parcel number: 012187925
- Zoning: RS1
- Special conditions: Standard
Construction
Type & style
- Home type: SingleFamily
- Architectural style: Bi-Level
- Property subtype: Single Family Residence
Materials
- Fiber Cement, Wood Frame
- Foundation: Concrete Perimeter
- Roof: Asphalt,Shingle
Condition
- New construction: No
- Year built: 1949
- Major remodel year: 2018
Utilities & green energy
- Sewer: Public Sewer
- Water: Public
Community & HOA
HOA
- Has HOA: No
Location
- Region: Kamloops
Financial & listing details
- Price per square foot: C$548/sqft
- Annual tax amount: C$6,387
- Date on market: 6/10/2026
- Cumulative days on market: 138 days
- Ownership: Freehold,Fee Simple
Erin Arksey
Erin Arksey
By pressing Contact Agent, you agree that the real estate professional identified above may call/text you about your search, which may involve use of automated means and pre-recorded/artificial voices. You don't need to consent as a condition of buying any property, goods, or services. Message/data rates may apply. You also agree to our Terms of Use. Zillow does not endorse any real estate professionals. We may share information about your recent and future site activity with your agent to help them understand what you're looking for in a home.
Price history
Price history is unavailable.
Public tax history
Tax history is unavailable.
Climate risks
Neighborhood: City Centre
Nearby schools
GreatSchools rating
No schools nearby
We couldn't find any schools near this home.
- C$595,0003 bd2 ba1.4k sqft1045 Dominion St, Kamloops, BC V2C2Y4For Sale
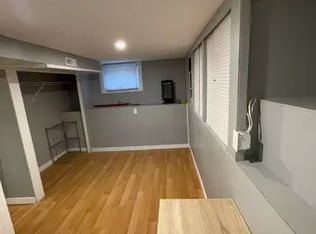
- C$--1 bd1 ba550 sqft1243 Nicola St, Kamloops, BC V2C2S4Off Market
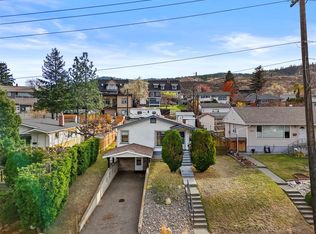
- C$--2 bd1 ba882 sqft1336 Columbia St, Kamloops, BC V2C2W7Off Market

- C$579,9003 bd2 ba1.5k sqft1335 Columbia St, Kamloops, BC V2C2W6For Sale
- C$649,9005 bd2 ba2.5k sqft650 13th Ave, Kamloops, BC V2C3Y9For Sale
- C$549,9002 bd2 ba1.1k sqft960 Nicola St, Kamloops, BC V2C2R9For Sale
- C$614,9004 bd1 ba2.2k sqft952 Nicola St, Kamloops, BC V2C2R9For Sale
- C$449,9002 bd1 ba1k sqft867 Columbia St, Kamloops, BC V2C2V7For Sale
Similar homes
- C$874,9004 bd3 ba2.1k sqft1448 Pine Cres, Kamloops, BC V2C 2Z3For Sale
 MLS ID #10393045, Rie Takahashi. Association of Interior REALTORS
 - C$849,9003 bd3 ba2.3k sqft705 Dominion St, Kamloops, BC V2C 2X8For Sale
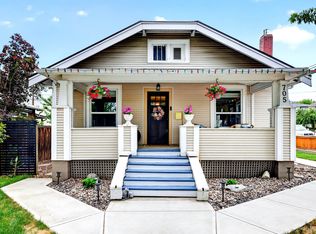 MLS ID #10392824, Helen Ralph. Association of Interior REALTORS
 - C$869,9004 bd3 ba1.8k sqft2101 Garymede Dr, Kamloops, BC V1S 1N8For Sale
 MLS ID #10392827, Nolan Pastoor. Association of Interior REALTORS
 - C$984,9004 bd2 ba2.2k sqft1775 Apple Ln, Kamloops, BC V2C 4M9For Sale
 MLS ID #10389919, Helen Ralph. Association of Interior REALTORS
 - C$655,0005 bd2 ba1.9k sqft1365 Columbia St, Kamloops, BC V2C 2W6For SaleMLS ID #10391181, Kylie Taphorn. Association of Interior REALTORS
- C$799,9003 bd3 ba2.2k sqft1651 Valleyview Dr #25, Kamloops, BC V2C 0A4For SaleMLS ID #10391490, Natalie Husband. Association of Interior REALTORS
- C$859,9005 bd2 ba2.1k sqft3644 Westsyde Rd, Kamloops, BC V2B 7C2For SaleMLS ID #10392711, Rj Toor. Association of Interior REALTORS
- C$899,9003 bd2 ba2.1k sqft2330 Rosewood Ave, Kamloops, BC V2B 4Z1For SaleMLS ID #10393031, Jonathan Serediak. Association of Interior REALTORS
- C$790,0005 bd3 ba2.1k sqft1675 Springhaven Pl, Kamloops, BC V2E 1C7For SaleMLS ID #10390205, Carmeliza Hurst. Association of Interior REALTORS
- C$829,9004 bd3 ba2k sqft1070 Norview Rd, Kamloops, BC V2B 8M1For SaleMLS ID #10392041, Rie Takahashi. Association of Interior REALTORS
- C$850,0004 bd2 ba2.2k sqft5914 Todd Rd, Kamloops, BC V2C 5X1For SaleMLS ID #10382406, Kevin Scharfenberg. Association of Interior REALTORS
- C$674,5005 bd2 ba2.2k sqft298 Juniper Ave, Kamloops, BC V2B 1H7For SaleMLS ID #10394375, Blair Harper. Association of Interior REALTORS
- C$689,9004 bd2 ba2.3k sqft1754 Sheridan Dr, Kamloops, BC V2B 6A9For SaleMLS ID #10395091, David Payne. Association of Interior REALTORS
- C$709,9004 bd3 ba2.1k sqft1681 Springhaven Pl, Kamloops, BC V2E 1C7For SaleMLS ID #10390719, Natalie Husband. Association of Interior REALTORS
- C$809,0004 bd3 ba2k sqft6488 Dallas Dr, Kamloops, BC V2C 4X5For SaleMLS ID #10392723, Rj Toor. Association of Interior REALTORS
- C$794,9005 bd2 ba2k sqft1322 Lamar Dr, Kamloops, BC V2C 5C6For SaleMLS ID #10387457, Bertie Collins. Association of Interior REALTORS
- C$749,9005 bd4 ba2.2k sqft920 Newton St, Kamloops, BC V2B 5J4For SaleMLS ID #10392978, Eric Putoto. Association of Interior REALTORS
- C$759,9004 bd3 ba2.2k sqft1323 Kinross Pl #107, Kamloops, BC V1S 0B8For SaleMLS ID #10393454, Scott Mcdowell. Association of Interior REALTORS
- C$699,9995 bd2 ba1.9k sqft1680 Mount Dufferin Dr, Kamloops, BC V2E 1A2For SaleMLS ID #10392679, Ricki Andrews. Association of Interior REALTORS
- C$708,8005 bd2 ba2.1k sqft2768 Valleyview Dr, Kamloops, BC V2C 4E8For SaleMLS ID #10390756, Scott Mcdowell. Association of Interior REALTORS
