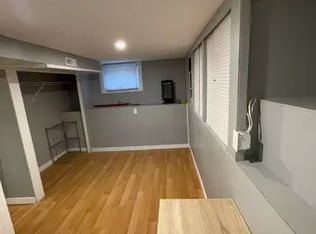
Whether you're looking for a charming home to make your own in downtown Kamloops just 2 minutes away from the hospital, an investor looking for an excellent investment/rental property, or a first time home buyer looking for an affordable home with a basement suite / mortgage-helper - this is the one for you! The home has been well-kept and cared for by the same owner for over 30 years! Offering a total of 3 bedrooms & 2 bathrooms with the 1 bedroom & 1 bathroom basement suite having its own entrance and laundry! The home is situated on a 6,000 sq ft lot R2-zoned lot with alley access, a carport, RV / Boat parking, and features a detached shop plus a shed. Updates in recent years include new roof (2021), central air-conditioning (2023), furnace, paint, some electrical & plumbing, basement kitchen, fence, and landscaping / retaining walls. Contact the listing agent to book a viewing or for more information.
For sale
C$579,900
1335 Columbia St, Kamloops, BC V2C 2W6
3beds
1,500sqft
Single Family Residence
Built in 1952
6,098 Square Feet Lot
$-- Zestimate®
C$387/sqft
C$-- HOA
What's special
Detached shopBasement kitchen
- 235 days
- 15
- 0
Zillow last checked:
Listing updated:
Listed by:
Cameron McKeen,
eXp Realty (Kamloops)
Source: Association of Interior REALTORS,MLS®#: 10368901Originating MLS®#: Association of Interior REALTORS
Facts & features
Interior
Bedrooms & bathrooms
- Bedrooms: 3
- Bathrooms: 2
- Full bathrooms: 2
Primary bedroom
- Level: Main
- Dimensions: 11.50x9.75
Bedroom
- Level: Main
- Dimensions: 11.50x8.50
Bedroom
- Level: Basement
- Dimensions: 11.00x10.67
Dining room
- Level: Main
- Dimensions: 6.00x7.00
Other
- Features: Four Piece Bathroom
- Level: Main
- Dimensions: 0 x 0
Other
- Features: Three Piece Bathroom
- Level: Basement
- Dimensions: 0 x 0
Kitchen
- Level: Basement
- Dimensions: 11.50x9.50
Kitchen
- Level: Main
- Dimensions: 9.00x8.00
Laundry
- Level: Main
- Dimensions: 8.00x7.00
Laundry
- Level: Basement
- Dimensions: 7.00x8.00
Living room
- Level: Basement
- Dimensions: 11.00x10.00
Living room
- Level: Main
- Dimensions: 13.67x12.00
Storage room
- Level: Basement
- Dimensions: 8.00x7.00
Utility room
- Level: Basement
- Dimensions: 5.00x5.00
Heating
- Forced Air, Natural Gas
Cooling
- None
Appliances
- Included: Dryer, Electric Range, Refrigerator, Washer
Features
- Basement: Full,Finished,Separate Entrance
- Has fireplace: No
Interior area
- Total interior livable area: 1,500 sqft
- Finished area above ground: 750
- Finished area below ground: 750
Video & virtual tour
Property
Parking
- Total spaces: 6
- Parking features: Carport, RV Access/Parking
- Carport spaces: 1
Features
- Levels: Two
- Stories: 2
- Pool features: None
Lot
- Size: 6,098 Square Feet
Details
- Parcel number: 006183492
- Zoning: R2
- Special conditions: Standard
Construction
Type & style
- Home type: SingleFamily
- Architectural style: Bungalow
- Property subtype: Single Family Residence
Materials
- Stucco, Wood Frame
- Foundation: Concrete Perimeter
- Roof: Asphalt,Shingle
Condition
- New construction: No
- Year built: 1952
Utilities & green energy
- Sewer: Public Sewer
- Water: Public
Community & HOA
HOA
- Has HOA: No
Location
- Region: Kamloops
Financial & listing details
- Price per square foot: C$387/sqft
- Annual tax amount: C$3,419
- Date on market: 3/3/2026
- Cumulative days on market: 236 days
- Ownership: Freehold,Fee Simple
Price history
Price history is unavailable.
Public tax history
Tax history is unavailable.
Climate risks
Neighborhood: City Centre
Nearby schools
GreatSchools rating
No schools nearby
We couldn't find any schools near this home.

Similar homes
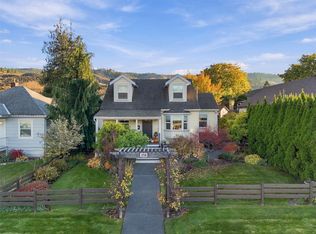
- C$549,0002 bd1 ba1k sqft1233 Pine St, Kamloops, BC V2C 3A8For Sale
 MLS ID #10403455, Tianna Bergeron. Association of Interior REALTORS
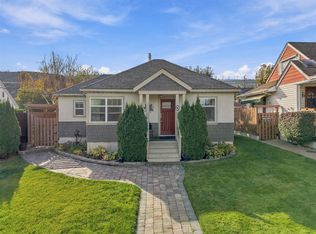
 - C$574,9003 bd2 ba1.2k sqft275 Seymour St W, Kamloops, BC V2C 1E8For Sale
 MLS ID #10402538, Erin Sims. Association of Interior REALTORS
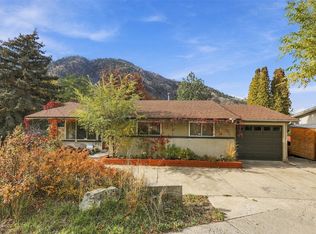
 - C$589,0003 bd2 ba1.9k sqft1237 Highridge Dr, Kamloops, BC V2C 5G5For Sale
 MLS ID #10403937, Carmen Rice. Association of Interior REALTORS
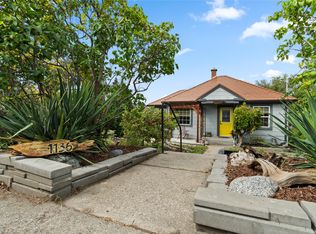
 - C$699,9993 bd1 ba1.4k sqft1136 Dominion St, Kamloops, BC V2C 2Y7For Sale
 MLS ID #10398993, Adam Popien. Association of Interior REALTORS
