Welcome to 815 Cambia Crescent, a fantastic family home tucked away on a quiet, family-friendly cul-de-sac in Westsyde. Offering plenty of parking and a massive backyard, this property provides an incredible amount of outdoor space for entertaining, gardening, kids, pets, or creating your own backyard oasis. The main level features three spacious bedrooms, including a primary bedroom with its own 2-piece ensuite, along with a full main bathroom. The updated kitchen, dining, and living areas have been opened up to create a bright and functional open-concept space ideal for everyday family living and entertaining. Step directly from the main living area onto the deck overlooking the expansive backyard. Downstairs offers even more flexibility with a large rec room, wet bar, additional room, storage and separate entrance. The layout provides plenty of room for a growing family, extended family, or potential for an in-law suite. Major mechanical updates add peace of mind, with the furnace, central A/C, and hot water tank all having been updated. With its versatile layout, impressive yard, great parking, and desirable Westsyde location, this is a property with space and potential both inside and out. Book your private showing today!
For sale
C$629,900
815 Kambia Cres, Kamloops, BC V2B 7M8
3beds
1,974sqft
Single Family Residence
Built in 1977
0.27 Acres Lot
$-- Zestimate®
C$319/sqft
C$-- HOA
What's special
Quiet family-friendly cul-de-sacPlenty of parkingMassive backyardThree spacious bedroomsFull main bathroomUpdated kitchenLarge rec room
- 1 day
- 14
- 1
Zillow last checked:
Listing updated:
Listed by:
Quinn Pache,
Stonehaus Realty Corp,
Michael Latta,
Stonehaus Realty Corp
Source: Association of Interior REALTORS,MLS®#: 10398988Originating MLS®#: Association of Interior REALTORS
Facts & features
Interior
Bedrooms & bathrooms
- Bedrooms: 3
- Bathrooms: 3
- Full bathrooms: 2
- 1/2 bathrooms: 1
Primary bedroom
- Description: Bedroom
- Level: Main
- Dimensions: 11.00x12.42
Bedroom
- Description: Bedroom
- Level: Main
- Dimensions: 7.08x10.00
Bedroom
- Description: Bedroom
- Level: Main
- Dimensions: 9.42x8.17
Other
- Description: Ensuite - Half
- Features: Two Piece Bathroom
- Level: Main
- Dimensions: 0 x 0
Den
- Description: Den
- Level: Lower
- Dimensions: 9.00x7.00
Dining room
- Description: Dining Room
- Level: Main
- Dimensions: 11.00x9.00
Other
- Features: Three Piece Bathroom
- Level: Lower
- Dimensions: 0 x 0
Other
- Description: Bathroom - Full
- Features: Four Piece Bathroom
- Level: Main
- Dimensions: 0 x 0
Kitchen
- Description: Kitchen
- Level: Main
- Dimensions: 12.00x11.00
Living room
- Description: Living Room
- Level: Main
- Dimensions: 14.00x15.17
Mud room
- Level: Lower
- Dimensions: 8.00x4.83
Other
- Level: Lower
- Dimensions: 8.00x11.33
Recreation
- Description: Recreation Room
- Level: Lower
- Dimensions: 13.58x22.25
Heating
- Forced Air, Natural Gas
Cooling
- Central Air
Appliances
- Included: Dryer, Dishwasher, Range, Refrigerator, Washer
Features
- Den
- Flooring: Mixed
- Windows: Window Treatments
- Basement: Finished
- Number of fireplaces: 1
- Fireplace features: Wood Burning
Interior area
- Total interior livable area: 1,974 sqft
- Finished area above ground: 1,067
- Finished area below ground: 907
Property
Parking
- Total spaces: 3
- Parking features: Open
- Has uncovered spaces: Yes
Features
- Levels: Two
- Stories: 2
- Patio & porch: Covered, Deck
- Pool features: None
- Fencing: Fenced
- Has view: Yes
- View description: Panoramic, River
- Has water view: Yes
- Water view: River
- Waterfront features: None
Lot
- Size: 0.27 Acres
- Features: Cul-De-Sac, Easy Access, Near Golf Course, Landscaped, Near Public Transit
Details
- Parcel number: 006142362
- Zoning: R2
- Special conditions: Standard
Construction
Type & style
- Home type: SingleFamily
- Property subtype: Single Family Residence
Materials
- Wood Siding, Wood Frame
- Foundation: Concrete Perimeter
- Roof: Asphalt,Shingle
Condition
- New construction: No
- Year built: 1977
Utilities & green energy
- Sewer: Public Sewer
- Water: Public
Community & HOA
Community
- Features: Near Schools, Recreation Area, Shopping
HOA
- Has HOA: No
Location
- Region: Kamloops
Financial & listing details
- Price per square foot: C$319/sqft
- Annual tax amount: C$3,899
- Date on market: 8/28/2026
- Ownership: Freehold,Fee Simple
Price history
Price history is unavailable.
Public tax history
Tax history is unavailable.
Climate risks
Neighborhood: Westsyde
Nearby schools
GreatSchools rating
No schools nearby
We couldn't find any schools near this home.

Similar homes
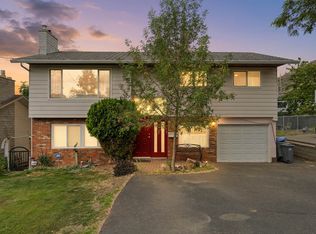
- C$624,9006 bd2 ba2k sqft2070/2072 Westsyde Rd, Kamloops, BC V2B 7C2For SaleMLS ID #10389435, Kirsten Mason. Association of Interior REALTORS
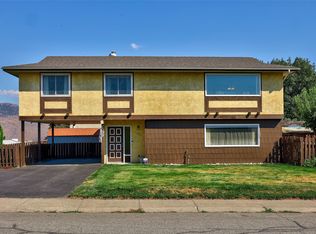
- C$615,0003 bd2 ba1.6k sqft629 Richmond Ave, Kamloops, BC V2B 1T4For Sale
 MLS ID #10398625, Jeremy Bates. Association of Interior REALTORS
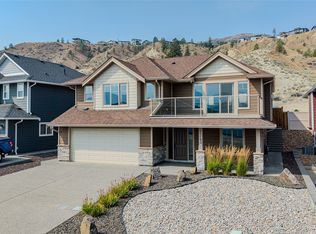
 - C$585,0004 bd2 ba1.8k sqft1598 Southview Ter, Kamloops, BC V2B 7R5For Sale
 MLS ID #10398657, Kristin Overton. Association of Interior REALTORS
 - C$839,0004 bd3 ba2.3k sqft2243 Grasslands Blvd, Kamloops, BC V2B 0E3For Sale
 MLS ID #10398971, Cassidy Morgan. Association of Interior REALTORS
