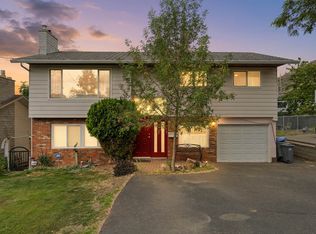
Pride of ownership is evident throughout this immaculate basement-entry home, quietly positioned toward the end of Grassland Blvd with quick access to Westsyde Road and backing onto the hills. Offering 4 bedrooms, 3 bathrooms, a double-car garage & excellent in-law suite potential, this home has been very lightly lived in and shows exceptionally well. The bright, open main floor flows easily between the spacious living & dining areas and the functional kitchen, making it ideal for both everyday living and entertaining, with hardwood flooring and a natural gas fireplace adding warmth. Outdoor living is just steps away with a front deck offering mountain views and a covered back patio with natural gas hookup and stairs leading to the low-maintenance, fully fenced backyard that includes in-ground sprinklers, a storage shed, and a highly functional U-shaped planter box. The generous primary bedroom features a window nook, walk-in closet and 4-piece ensuite. The fully finished basement provides flexibility for extended family or guests, with a separate entrance plus wet bar/kitchen area plumbed for a sink. Additional features include central A/C, plenty of storage and approx. 2 year old washer & dryer. The versatile layout is ideal for families, guests or multi-generational living. Spotless, thoughtfully maintained and truly move-in ready – this is a home that needs to be seen to be appreciated. Buyer to confirm all listing details and measurements if deemed important.
For sale
C$839,000
2243 Grasslands Blvd, Kamloops, BC V2B 0E3
4beds
2,362sqft
Single Family Residence
Built in 2013
5,227 Square Feet Lot
$-- Zestimate®
C$355/sqft
C$-- HOA
What's special
Immaculate basement-entry homeBacking onto the hillsDouble-car garageBright open main floorFunctional kitchenHardwood flooringNatural gas fireplace
- 1 day
- 6
- 0
Zillow last checked:
Listing updated:
Listed by:
Cassidy Morgan,
REMAX Kamloops,
Cathy Morgan,
REMAX Kamloops
Source: Association of Interior REALTORS,MLS®#: 10398971Originating MLS®#: Association of Interior REALTORS
Facts & features
Interior
Bedrooms & bathrooms
- Bedrooms: 4
- Bathrooms: 3
- Full bathrooms: 3
Primary bedroom
- Level: Main
- Dimensions: 14.17x16.92
Bedroom
- Level: Basement
- Dimensions: 10.67x11.83
Bedroom
- Level: Main
- Dimensions: 11.08x9.83
Bedroom
- Level: Main
- Dimensions: 12.25x10.08
Other
- Features: Four Piece Bathroom
- Level: Main
- Dimensions: 0 x 0
Dining room
- Level: Main
- Dimensions: 12.25x10.83
Foyer
- Level: Basement
- Dimensions: 7.42x9.83
Other
- Features: Four Piece Bathroom
- Level: Basement
- Dimensions: 0 x 0
Other
- Features: Four Piece Bathroom
- Level: Main
- Dimensions: 0 x 0
Kitchen
- Level: Main
- Dimensions: 13.17x14.00
Laundry
- Level: Basement
- Dimensions: 10.67x8.00
Living room
- Level: Main
- Dimensions: 18.33x16.33
Recreation
- Level: Basement
- Dimensions: 40.00x14.00
Heating
- Forced Air, Natural Gas
Cooling
- Central Air
Features
- Basement: Full,Finished,Separate Entrance
- Number of fireplaces: 1
- Fireplace features: Gas
Interior area
- Total interior livable area: 2,362 sqft
- Finished area above ground: 1,334
- Finished area below ground: 1,028
Property
Parking
- Total spaces: 2
- Parking features: Attached, Garage
- Attached garage spaces: 2
Features
- Levels: Two
- Stories: 2
- Patio & porch: Covered, Deck, Patio, Balcony
- Exterior features: Balcony, Sprinkler/Irrigation
- Pool features: None
- Fencing: Fenced
- Has view: Yes
- View description: Mountain(s), Panoramic, River, Valley
- Has water view: Yes
- Water view: River
- Waterfront features: None
Lot
- Size: 5,227 Square Feet
- Features: Easy Access, Near Golf Course, Near Park, Near Ski Area, Near Public Transit, Views, Sprinklers In Ground
Details
- Parcel number: 028175247
- Zoning: R2
- Special conditions: Standard
Construction
Type & style
- Home type: SingleFamily
- Architectural style: Two Story
- Property subtype: Single Family Residence
Condition
- New construction: No
- Year built: 2013
Utilities & green energy
- Sewer: Public Sewer
- Water: Public
Community & HOA
Community
- Features: Near Schools, Park, Recreation Area, Airport/Runway, Shopping
HOA
- Has HOA: No
Location
- Region: Kamloops
Financial & listing details
- Price per square foot: C$355/sqft
- Annual tax amount: C$5,297
- Date on market: 8/28/2026
- Ownership: Freehold,Fee Simple
Price history
Price history is unavailable.
Public tax history
Tax history is unavailable.
Climate risks
Neighborhood: Westsyde
Nearby schools
GreatSchools rating
No schools nearby
We couldn't find any schools near this home.

Similar homes
- C$789,9004 bd4 ba2.3k sqft885 Georgeann Rd, Kamloops, BC V2B 6H9For Sale
 MLS ID #10398872, Mandeep Chahal. Association of Interior REALTORS
 - C$629,9003 bd3 ba1.9k sqft815 Kambia Cres, Kamloops, BC V2B 7M8For Sale
 MLS ID #10398988, Quinn Pache. Association of Interior REALTORS
 - C$875,0005 bd3 ba2.4k sqft2109 Doubletree Cres, Kamloops, BC V2B 0E9For Sale
 MLS ID #10397206, Trevor E Finch. Association of Interior REALTORS
 - C$729,9003 bd2 ba2.5k sqft1149 Raven Dr, Kamloops, BC V2B 8P4For Sale
 MLS ID #10398382, Indy Bal. Association of Interior REALTORS
