Welcome to 718 Clements Crt - located along family oriented cul-de-sac in Westsyde w/ proximity to parks and schools. This five bedroom and three bathroom home spans across .23 acre and comes fully landscaped and fenced so pet parents can feel at ease knowing your animals are safe! The main level features a bright living room w/ fireplace, spacious kitchen w/ peninsula and multitude of cabinetry for storage. The dining room is perfect accompaniment to the breakfast bar and has immediate access to the patio for additional entertaining and dining space in the warmer months. Finishing off the level are three large bedrooms, including the Primary suite w/ 2pc ensuite, and one full bathroom in main hallway. The lower level includes a large rec room and laundry area, connected family room and remaining two large bedrooms - offering excellent potential for a basement suite, ideal for extended family or rental income. Furthermore, there is potential instead for a media room, installing built-ins closer to the laundry for additional storage, and the two bedrooms can be left as is for family or guests, or ability to convert into a gym or home office. Additional upgrades include electrical / power – giving you added peace of mind! Living in Westsyde features various amenities such as Centennial Park and its Petting Zoo, the Rivers Trail System, and proximity to the local shopping centre. All meas are approx.., buyer to confirm if important. Book your private viewing today!
For sale
C$749,900
718 Clements Ct, Kamloops, BC V2B 8C2
5beds
2,190sqft
Single Family Residence
Built in 1980
10,018 Square Feet Lot
$-- Zestimate®
C$342/sqft
C$-- HOA
What's special
- 17 hours |
- 9 |
- 2 |
Zillow last checked:
Listing updated:
Listed by:
Trevor E Finch,
eXp Realty (Kamloops)
Source: Association of Interior REALTORS,MLS®#: 10398438Originating MLS®#: Association of Interior REALTORS
Facts & features
Interior
Bedrooms & bathrooms
- Bedrooms: 5
- Bathrooms: 3
- Full bathrooms: 2
- 1/2 bathrooms: 1
Heating
- Forced Air, Natural Gas
Cooling
- Central Air
Features
- Flooring: Carpet, Laminate, Tile
- Basement: Full
- Number of fireplaces: 1
- Fireplace features: Gas
Interior area
- Total interior livable area: 2,190 sqft
- Finished area above ground: 1,121
- Finished area below ground: 1,069
Property
Parking
- Total spaces: 1
- Parking features: Additional Parking, Attached, Garage, On Street
- Attached garage spaces: 1
Features
- Levels: Two,Multi/Split
- Stories: 2
- Pool features: None
Lot
- Size: 10,018 Square Feet
- Features: Easy Access, Landscaped, Near Park, Near Public Transit, Paved
Details
- Parcel number: 004254627
- Zoning: R2
- Special conditions: Standard
Construction
Type & style
- Home type: SingleFamily
- Property subtype: Single Family Residence
Materials
- Stucco
- Foundation: Concrete Perimeter
- Roof: Asphalt,Shingle
Condition
- New construction: No
- Year built: 1980
Utilities & green energy
- Sewer: Public Sewer
- Water: Public
Community & HOA
Community
- Features: Near Schools, Park
HOA
- Has HOA: No
Location
- Region: Kamloops
Financial & listing details
- Price per square foot: C$342/sqft
- Annual tax amount: C$4,584
- Date on market: 8/21/2026
- Ownership: Freehold,Fee Simple
Price history
Price history is unavailable.
Public tax history
Tax history is unavailable.
Climate risks
Neighborhood: Westsyde
Nearby schools
GreatSchools rating
No schools nearby
We couldn't find any schools near this home.
- C$244,9003 bd1 ba1k sqft2805 Westsyde Rd #14, Kamloops, BC V2B7E1For Sale

- C$500,0002 bd1 ba1.4k sqft806 Kitamoto Rd, Kamloops, BC V2B6H6For Sale

- C$499,9003 bd2 ba1.6k sqft2810 Westsyde Rd, Kamloops, BC V2B7E3For Sale


- C$674,9000.33 acres2971 Westsyde Rd, Kamloops, BC V2B7E7Lot/Land
- C$1,049,9005 bd4 ba2.7k sqft2967 Gilbert Rd, Kamloops, BC V2B7A9For Sale
- C$--2 bd1 ba1.2k sqft845 Cramond Rd #1A, Kamloops, BC V2B6J8Off Market
- C$924,9004 bd3 ba2.6k sqft895A Georgeann Rd, Kamloops, BC V2B6H9For Sale
- C$639,9003 bd3 ba1.5k sqft3031 Westsyde Rd #13, Kamloops, BC V2B0E4For Sale
Similar homes
- C$724,9004 bd3 ba2.1k sqft4326 Karindale Rd, Kamloops, BC V2B 8N1For Sale
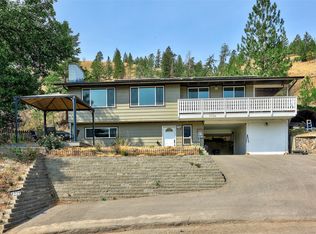 MLS ID #10396894, Kyle Thompson. Association of Interior REALTORS
 - C$744,9004 bd3 ba2.3k sqft1683 Sheridan Dr, Kamloops, BC V2B 6B1For SaleMLS ID #10381559, Jennifer McQueen. Association of Interior REALTORS
- C$674,9005 bd2 ba2k sqft968 Sicamore Dr, Kamloops, BC V2B 6S2For SaleMLS ID #10388618, Shauna Bymoen. Association of Interior REALTORS
- C$724,9004 bd2 ba1.9k sqft4568 Cammeray Dr, Kamloops, BC V2H 1L4For SaleMLS ID #10392635, Kevin Bamsey. Association of Interior REALTORS
- C$719,9004 bd4 ba2.4k sqft1133 13th St, Kamloops, BC V2B 8K4For SaleMLS ID #10398098, Indy Bal. Association of Interior REALTORS
- C$739,9004 bd3 ba2.4k sqft4707 Westsyde Rd, Kamloops, BC V2B 8N4For SaleMLS ID #10397621, Quinn Pache. Association of Interior REALTORS
- C$670,0005 bd2 ba2.3k sqft670 Patricia Ave, Kamloops, BC V2B 1Y8For SaleMLS ID #10389372, Doren Quinton. Association of Interior REALTORS
- C$884,9004 bd3 ba2.4k sqft1836 Norview Pl, Kamloops, BC V2B 8L8For SaleMLS ID #10396929, Jaclyn Frilund. Association of Interior REALTORS
- C$624,9006 bd2 ba2k sqft2070/2072 Westsyde Rd, Kamloops, BC V2B 7C2For SaleMLS ID #10389435, Kirsten Mason. Association of Interior REALTORS
- C$699,9003 bd3 ba2k sqft1760 N River Dr, Kamloops, BC V2B 7N7For SaleMLS ID #10398247, Quinn Pache. Association of Interior REALTORS
- C$734,9003 bd2 ba2.4k sqft816 Bebek Rd, Kamloops, BC V2B 6P1For SaleMLS ID #10394538, Cindy Leibel. Association of Interior REALTORS
- C$725,0005 bd2 ba2.4k sqft1087 Laroque St, Kamloops, BC V2B 5L6For SaleMLS ID #10397554, Josh Fowler. Association of Interior REALTORS
- C$748,5004 bd2 ba2.6k sqft820 Anderson Ter, Kamloops, BC V2B 6E2For SaleMLS ID #10389908, Jeremy Bates. Association of Interior REALTORS
- C$699,5004 bd2 ba2.2k sqft1669 Westmount Dr, Kamloops, BC V2B 6A4For SaleMLS ID #10397260, Sarah Lee. Association of Interior REALTORS
- C$749,9004 bd2 ba1.9k sqft875 Surrey Ave, Kamloops, BC V2B 1P7For SaleMLS ID #10397515, Jason Fowles. Association of Interior REALTORS
- C$599,9004 bd2 ba1.6k sqft686 Sicamore Dr, Kamloops, BC V2B 6R5For SaleMLS ID #10398002, Amanda Mitchell. Association of Interior REALTORS
- C$924,9004 bd3 ba2.6k sqft895A Georgeann Rd, Kamloops, BC V2B 6H9For SaleMLS ID #10397392, Blake Bolster. Association of Interior REALTORS
- C$565,0003 bd3 ba2.2k sqft3052 Westsyde Rd, Kamloops, BC V2B 7G3For SaleMLS ID #10397676, Sarah Johnstone. Association of Interior REALTORS
- C$684,9003 bd2 ba2.1k sqft667 Cambridge Cres, Kamloops, BC V2B 5B7For SaleMLS ID #10398022, Jessica Matt. Association of Interior REALTORS
- C$799,9004 bd3 ba2.4k sqft2403 Parkview Dr, Kamloops, BC V2B 7H9For SaleMLS ID #10388722, Frank Almond. Association of Interior REALTORS
