Welcome to 1760 North River Drive, where breathtaking views meet comfortable family living in sought-after Batchelor Heights. Enjoy stunning 180-degree views overlooking the city and surrounding landscape from the spacious front deck, an incredible backdrop for morning coffee, evening sunsets, and entertaining. The main floor offers three bedrooms, including a spacious primary bedroom complete with its own ensuite and ample closet space. The large living room is filled with natural light and features direct access to the front deck, seamlessly connecting the indoor and outdoor living spaces. The generous dining room provides plenty of room for family gatherings, while the kitchen is equipped with stainless steel appliances and offers a functional layout. The lower level features a bright and inviting in-law suite with plenty of windows and natural light, a full kitchen, full bathroom, ample storage, and a spacious 12' x 12' room. Outside, the fully fenced yard and low-maintenance landscaping make enjoying the property easy. Additional highlights include an updated hot water tank, high-efficiency furnace, abundant storage, and much more. A fantastic opportunity to enjoy panoramic views, versatile living space, and the lifestyle Batchelor Heights has to offer.
For sale
C$699,900
1760 N River Dr, Kamloops, BC V2B 7N7
3beds
2,024sqft
Single Family Residence
Built in 1993
5,227 Square Feet Lot
$-- Zestimate®
C$346/sqft
C$-- HOA
What's special
Breathtaking viewsSpacious front deckSpacious primary bedroomAmple closet spaceGenerous dining roomAmple storageFully fenced yard
- 11 hours |
- 2 |
- 0 |
Zillow last checked:
Listing updated:
Listed by:
Quinn Pache,
Stonehaus Realty Corp,
Michael Latta,
Stonehaus Realty Corp
Source: Association of Interior REALTORS,MLS®#: 10398247Originating MLS®#: Association of Interior REALTORS
Facts & features
Interior
Bedrooms & bathrooms
- Bedrooms: 3
- Bathrooms: 3
- Full bathrooms: 3
Primary bedroom
- Level: Main
- Dimensions: 12.00x12.00
Bedroom
- Level: Main
- Dimensions: 10.00x9.00
Bedroom
- Level: Main
- Dimensions: 10.00x9.00
Other
- Description: with laundry
- Features: Three Piece Bathroom
- Level: Main
- Dimensions: 0 x 0
Den
- Level: Lower
- Dimensions: 12.00x12.00
Dining room
- Level: Main
- Dimensions: 11.00x10.00
Foyer
- Level: Lower
- Dimensions: 10.00x5.00
Other
- Features: Three Piece Bathroom, Additional Living Quarters
- Level: Lower
- Dimensions: 0 x 0
Other
- Features: Four Piece Bathroom
- Level: Main
- Dimensions: 0 x 0
Kitchen
- Features: Additional Living Quarters
- Level: Lower
- Dimensions: 12.00x9.00
Kitchen
- Level: Main
- Dimensions: 10.00x11.00
Laundry
- Description: For Suite
- Level: Lower
- Dimensions: 6.00x12.00
Living room
- Features: Additional Living Quarters
- Level: Lower
- Dimensions: 14.00x15.00
Living room
- Level: Main
- Dimensions: 24.00x12.00
Mud room
- Level: Lower
- Dimensions: 6.00x8.00
Heating
- Forced Air, Natural Gas
Cooling
- Central Air
Appliances
- Included: Dryer, Dishwasher, Range, Refrigerator, Washer
Features
- Den
- Flooring: Mixed
- Basement: Partial,Separate Entrance,Walk-Out Access
- Number of fireplaces: 1
- Fireplace features: Gas
Interior area
- Total interior livable area: 2,024 sqft
- Finished area above ground: 1,249
- Finished area below ground: 775
Property
Parking
- Total spaces: 4
- Parking features: Attached, Garage
- Attached garage spaces: 1
Features
- Levels: Two
- Stories: 2
- Exterior features: Private Yard
- Pool features: None
- Has view: Yes
- View description: Panoramic
- Waterfront features: None
Lot
- Size: 5,227 Square Feet
- Dimensions: 93 x 56
- Features: Near Golf Course, Near Park, Secluded
Details
- Additional structures: Shed(s)
- Parcel number: 003232956
- Zoning: R2
- Special conditions: Standard
Construction
Type & style
- Home type: SingleFamily
- Architectural style: Two Story
- Property subtype: Single Family Residence
Materials
- Vinyl Siding, Wood Frame
- Foundation: Concrete Perimeter
- Roof: Asphalt,Shingle
Condition
- New construction: No
- Year built: 1993
Utilities & green energy
- Sewer: Public Sewer
- Water: Public
Community & HOA
Community
- Features: Park, Recreation Area, Shopping
HOA
- Has HOA: No
Location
- Region: Kamloops
Financial & listing details
- Price per square foot: C$346/sqft
- Annual tax amount: C$4,797
- Date on market: 8/19/2026
- Ownership: Freehold,Fee Simple
Price history
Price history is unavailable.
Public tax history
Tax history is unavailable.
Climate risks
Neighborhood: Batchelor Heights
Nearby schools
GreatSchools rating
No schools nearby
We couldn't find any schools near this home.
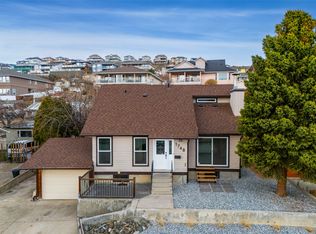
- C$665,0004 bd3 ba2k sqft1748 N River Dr, Kamloops, BC V2B7N7For Sale
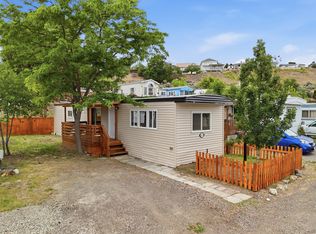
- C$175,0002 bd1 ba672 sqft1720 Westsyde Rd #44, Kamloops, BC V2B7B7For Sale
- C$839,0005 bd3 ba2.7k sqft850 Norview Rd, Kamloops, BC V2B7W7For Sale

- C$1,065,0006 bd4 ba4k sqft1828 Norview Pl, Kamloops, BC V2B8L8For Sale

- C$723,0003 bd2 ba3.8k sqft1719 Bearcroft Ct, Kamloops, BC V2B8M2Off Market
- C$884,9004 bd3 ba2.4k sqft1836 Norview Pl, Kamloops, BC V2B8L8For Sale
- C$744,9004 bd3 ba2.3k sqft1683 Sheridan Dr, Kamloops, BC V2B6B1For Sale
- C$699,5004 bd2 ba2.2k sqft1669 Westmount Dr, Kamloops, BC V2B6A4For Sale
Similar homes
- C$744,9004 bd3 ba2.3k sqft1683 Sheridan Dr, Kamloops, BC V2B 6B1For SaleMLS ID #10381559, Jennifer McQueen. Association of Interior REALTORS
- C$665,0004 bd3 ba2k sqft1748 N River Dr, Kamloops, BC V2B 7N7For SaleMLS ID #10379359, Aaron Goddard. Association of Interior REALTORS
- C$719,9004 bd4 ba2.4k sqft1133 13th St, Kamloops, BC V2B 8K4For Sale
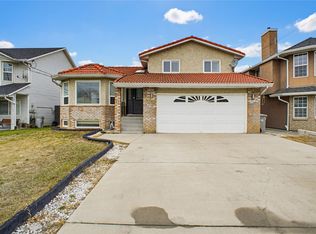 MLS ID #10398098, Indy Bal. Association of Interior REALTORS
 - C$624,9006 bd2 ba2k sqft2070/2072 Westsyde Rd, Kamloops, BC V2B 7C2For SaleMLS ID #10389435, Kirsten Mason. Association of Interior REALTORS
- C$684,9003 bd2 ba2.1k sqft667 Cambridge Cres, Kamloops, BC V2B 5B7For SaleMLS ID #10398022, Jessica Matt. Association of Interior REALTORS
- C$699,5004 bd2 ba2.2k sqft1669 Westmount Dr, Kamloops, BC V2B 6A4For SaleMLS ID #10397260, Sarah Lee. Association of Interior REALTORS
- C$884,9004 bd3 ba2.4k sqft1836 Norview Pl, Kamloops, BC V2B 8L8For SaleMLS ID #10396929, Jaclyn Frilund. Association of Interior REALTORS
- C$670,0005 bd2 ba2.3k sqft670 Patricia Ave, Kamloops, BC V2B 1Y8For SaleMLS ID #10389372, Doren Quinton. Association of Interior REALTORS
- C$539,9004 bd2 ba1.7k sqft1835 Westsyde Rd, Kamloops, BC V2B 7B9For SaleMLS ID #10389443, Kirsten Mason. Association of Interior REALTORS
- C$684,0003 bd3 ba1.5k sqft1579 Napier Pl, Kamloops, BC V2B 7S1For SaleMLS ID #10396207, Jedd Gaudreault. Association of Interior REALTORS
- C$585,0003 bd2 ba2.1k sqft1594 Griffin Ter, Kamloops, BC V2B 7R6For SaleMLS ID #10397743, Chris Chan. Association of Interior REALTORS
- C$700,0006 bd2 ba2.3k sqft1102 Kemano St, Kamloops, BC V2B 7M2For SaleMLS ID #10396930, Ricki Andrews. Association of Interior REALTORS
- C$689,9005 bd2 ba2k sqft1334 Hook Dr, Kamloops, BC V2B 7S9For SaleMLS ID #10392104, Shambhu Chitharanjan. Association of Interior REALTORS
- C$799,9004 bd2 ba2.4k sqft728 Driftwood Pl, Kamloops, BC V2B 7Y5For SaleMLS ID #10396231, Natalie Husband. Association of Interior REALTORS
- C$749,9004 bd2 ba1.9k sqft875 Surrey Ave, Kamloops, BC V2B 1P7For SaleMLS ID #10397515, Jason Fowles. Association of Interior REALTORS
- C$674,9004 bd2 ba2.1k sqft2199 Perryville Pl, Kamloops, BC V2B 7Y1For SaleMLS ID #10395422, Aaron Goddard. Association of Interior REALTORS
- C$569,9004 bd2 ba1.5k sqft943 Surrey Ave, Kamloops, BC V2B 1R1For SaleMLS ID #10398115, Dana Storfield. Association of Interior REALTORS
- C$645,0004 bd2 ba2k sqft634 Patricia Ave, Kamloops, BC V2B 7M3For SaleMLS ID #10397167, Terry Lynds. Association of Interior REALTORS
- C$729,0004 bd2 ba1.6k sqft713 Singh St, Kamloops, BC V2B 5C5For SaleMLS ID #10397209, Lisa Moonie. Association of Interior REALTORS
- C$725,0005 bd2 ba2.4k sqft1087 Laroque St, Kamloops, BC V2B 5L6For SaleMLS ID #10397554, Josh Fowler. Association of Interior REALTORS
