Welcome to 1835 Westsyde road found at the end of a frontage road with no through traffic, good parking and inlaw suite potential. This cathedral entry home has a large living room with wood burning fireplace, dining room that is open to the living room and kitchen plus a bonus sun room just off the kitchen. There are 2 bedrooms on the main floor and 4 piece bathroom with amazing retro vibes. Downstairs has an additional 2 bedrooms, 3 piece bathroom and large rec room awaiting your ideas. Off of the rec room you will find a hobby room and cold storage to finish off the space. The basement features a separate entry for future suite potential. The large private backyard has a patio space, and a large garden shed. Updated furnace and meticulously kept home. Steps to Westmount elementary school, transportation and minutes to local amenities. Don't pass up this home - just because the address is on Westsyde Rd, the access to this home is easy and not a busy spot!
For sale
Street View
C$539,900
1835 Westsyde Rd, Kamloops, BC V2B 7B9
4beds
1,752sqft
Single Family Residence
Built in 1974
7,405 Square Feet Lot
$-- Zestimate®
C$308/sqft
C$-- HOA
What's special
Cathedral entry homeLarge rec roomHobby roomCold storageLarge garden shed
- 1 day |
- 4 |
- 0 |
Zillow last checked:
Listing updated:
Listed by:
Kirsten Mason,
Century 21 Assurance Realty Ltd,
Gillian Yaron-Lillow,
Century 21 Assurance Realty Ltd
Source: Association of Interior REALTORS,MLS®#: 10389443Originating MLS®#: Association of Interior REALTORS
Facts & features
Interior
Bedrooms & bathrooms
- Bedrooms: 4
- Bathrooms: 2
- Full bathrooms: 2
Heating
- Forced Air, Natural Gas
Cooling
- Central Air
Appliances
- Included: Dishwasher, Electric Range, Refrigerator
Features
- Flooring: Mixed
- Basement: Full,Interior Entry,Partially Finished,Separate Entrance
- Number of fireplaces: 2
- Fireplace features: Multiple
- Common walls with other units/homes: No Common Walls
Interior area
- Total interior livable area: 1,752 sqft
- Finished area above ground: 1,136
- Finished area below ground: 616
Video & virtual tour
Property
Parking
- Parking features: Open, RV Access/Parking
- Has uncovered spaces: Yes
Features
- Levels: Two,Multi/Split
- Stories: 2
- Patio & porch: Patio
- Exterior features: Garden, Private Yard
- Pool features: None
- Has view: Yes
- View description: Mountain(s)
Lot
- Size: 7,405 Square Feet
- Features: Central Business District, Cul-De-Sac, City Lot, Dead End, Easy Access, Landscaped, Near Park, Private, Near Public Transit, Sloped
Details
- Additional structures: Shed(s)
- Parcel number: 005963753
- Zoning: R2
- Special conditions: Standard
Construction
Type & style
- Home type: SingleFamily
- Architectural style: Bi-Level
- Property subtype: Single Family Residence
Materials
- Stucco, Wood Frame
- Foundation: Block
- Roof: Asphalt,Shingle
Condition
- New construction: No
- Year built: 1974
Utilities & green energy
- Sewer: Public Sewer
- Water: Public
- Utilities for property: Cable Available, Electricity Available, Natural Gas Available, Phone Available, Sewer Available, Water Available
Community & HOA
Community
- Features: Near Schools, Park, Recreation Area, Shopping
HOA
- Has HOA: No
Location
- Region: Kamloops
Financial & listing details
- Price per square foot: C$308/sqft
- Annual tax amount: C$4,166
- Date on market: 5/29/2026
- Cumulative days on market: 445 days
- Ownership: Freehold,Fee Simple
Price history
Price history is unavailable.
Public tax history
Tax history is unavailable.
Climate risks
Neighborhood: Westsyde
Nearby schools
GreatSchools rating
No schools nearby
We couldn't find any schools near this home.
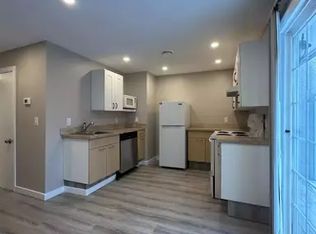
- C$--1 bd1 ba-- sqft1895 Westsyde Rd #1A, Kamloops, BC V2B7B9Off Market
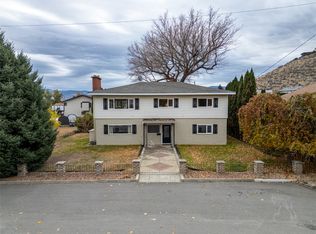
- C$2,199,0000.93 acres1920 Westsyde Rd, Kamloops, BC V2B7B8Lot/Land
- C$1,900,0005 bd2 ba2.3k sqft725 Yates Rd, Kamloops, BC V2B6E1For Sale
- C$799,9004 bd2 ba2.4k sqft728 Driftwood Pl, Kamloops, BC V2B7Y5For Sale

- C$839,0005 bd3 ba2.7k sqft850 Norview Rd, Kamloops, BC V2B7W7For Sale
- C$849,9004 bd3 ba2.6k sqft364 Collingwood Dr, Kamloops, BC V2B6B3For Sale
- C$1,065,0006 bd4 ba4k sqft1828 Norview Pl, Kamloops, BC V2B8L8For Sale
- C$884,9004 bd3 ba2.4k sqft1836 Norview Pl, Kamloops, BC V2B8L8For Sale
Similar homes
- C$569,9004 bd2 ba1.5k sqft943 Surrey Ave, Kamloops, BC V2B 1R1For Sale
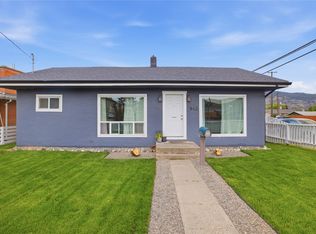 MLS ID #10398115, Dana Storfield. Association of Interior REALTORS
 - C$624,9006 bd2 ba2k sqft2070/2072 Westsyde Rd, Kamloops, BC V2B 7C2For SaleMLS ID #10389435, Kirsten Mason. Association of Interior REALTORS
- C$585,0003 bd2 ba2.1k sqft1594 Griffin Ter, Kamloops, BC V2B 7R6For Sale
 MLS ID #10397743, Chris Chan. Association of Interior REALTORS
 - C$744,9004 bd3 ba2.3k sqft1683 Sheridan Dr, Kamloops, BC V2B 6B1For SaleMLS ID #10381559, Jennifer McQueen. Association of Interior REALTORS
- C$699,9003 bd3 ba2k sqft1760 N River Dr, Kamloops, BC V2B 7N7For SaleMLS ID #10398247, Quinn Pache. Association of Interior REALTORS
- C$549,9004 bd2 ba2.1k sqft262 Holly Ave, Kamloops, BC V2B 1M3For SaleMLS ID #10397468, Indy Bal. Association of Interior REALTORS
- C$539,9004 bd3 ba1.8k sqft881 Evergreen Pl, Kamloops, BC V2B 5M7For SaleMLS ID #10397643, Riley Peterson. Association of Interior REALTORS
- C$670,0005 bd2 ba2.3k sqft670 Patricia Ave, Kamloops, BC V2B 1Y8For SaleMLS ID #10389372, Doren Quinton. Association of Interior REALTORS
- C$699,5004 bd2 ba2.2k sqft1669 Westmount Dr, Kamloops, BC V2B 6A4For SaleMLS ID #10397260, Sarah Lee. Association of Interior REALTORS
- C$529,9004 bd2 ba1.9k sqft1371 Ottawa Pl, Kamloops, BC V2B 7W4For SaleMLS ID #10389965, Albert Pereira. Association of Interior REALTORS
- C$645,0004 bd2 ba2k sqft634 Patricia Ave, Kamloops, BC V2B 7M3For SaleMLS ID #10397167, Terry Lynds. Association of Interior REALTORS
- C$719,9004 bd4 ba2.4k sqft1133 13th St, Kamloops, BC V2B 8K4For SaleMLS ID #10398098, Indy Bal. Association of Interior REALTORS
- C$684,9003 bd2 ba2.1k sqft667 Cambridge Cres, Kamloops, BC V2B 5B7For SaleMLS ID #10398022, Jessica Matt. Association of Interior REALTORS
- C$665,0004 bd3 ba2k sqft1748 N River Dr, Kamloops, BC V2B 7N7For SaleMLS ID #10379359, Aaron Goddard. Association of Interior REALTORS
- C$559,0005 bd2 ba2k sqft1125 Halston Ave, Kamloops, BC V2B 2C2For SaleMLS ID #10385846, Christa Palasty. Association of Interior REALTORS
- C$580,0004 bd2 ba2.3k sqft1359 Hamilton St, Kamloops, BC V2B 2V3For SaleMLS ID #10379613, Linda Turner. Association of Interior REALTORS
- C$639,9005 bd2 ba2.1k sqft1160 Kemano St, Kamloops, BC V2B 7M2For SaleMLS ID #10396765, Rie Takahashi. Association of Interior REALTORS
- C$559,9003 bd2 ba1.9k sqft1836 Greenfield Ave Unit 16, Kamloops, BC V2B 8T2For SaleMLS ID #10395666, Stephan Klausat. Association of Interior REALTORS
- C$479,9003 bd2 ba1.6k sqft685 Singh St #14, Kamloops, BC V2B 5C5For SaleMLS ID #10394896, Jennifer McQueen. Association of Interior REALTORS
- C$799,9004 bd2 ba2.4k sqft728 Driftwood Pl, Kamloops, BC V2B 7Y5For SaleMLS ID #10396231, Natalie Husband. Association of Interior REALTORS
