HOME HAS BEEN FULLY PRE-INSPECTED AND REPORT IS AVAILABLE UPON REQUEST. Experience resort-style living every day in this exceptional Santa Fe home. Built with uncompromising quality and rich artisan finishes that each tell a story, this property seamlessly blends warm architectural character with high-end comfort. Sweeping city and river views form the backdrop to covered sundecks and a tranquil courtyard garden, while the turnkey, low-maintenance landscaping lets you pack up and travel without a second thought. A high-durability rubber membrane roof ensures long-term protection and easy upkeep. Inside, 6 bedrooms, 4 baths, and a flexible den provide room for everyone. The standout feature is a fully turnkey, self-contained suite with a private entry, perfect for extended family or a high-revenue short-term rental that offers guests a one-of-a-kind Mexico-inspired getaway. Step right out your door to nearby hiking and biking trails. A rare fusion of solid craftsmanship, unique lifestyle, and practical income potential. All measurements are approximate and should be verified by buyer, if important.
For sale
C$1,048,000
1828 Norview Pl, Kamloops, BC V2B 8L8
6beds
4,080sqft
Single Family Residence
Built in 2000
8,276 Square Feet Lot
$-- Zestimate®
C$257/sqft
C$-- HOA
What's special
Rich artisan finishesWarm architectural characterHigh-end comfortCovered sundecksTranquil courtyard gardenTurnkey low-maintenance landscapingHigh-durability rubber membrane roof
- 70 days
- 18
- 0
Zillow last checked:
Listing updated:
Listed by:
Jeremy Reid,
REMAX Kamloops
Source: Association of Interior REALTORS,MLS®#: 10396908Originating MLS®#: Association of Interior REALTORS
Facts & features
Interior
Bedrooms & bathrooms
- Bedrooms: 6
- Bathrooms: 4
- Full bathrooms: 4
Primary bedroom
- Description: Primary Bedroom
- Level: Second
- Dimensions: 13.00x18.33
Bedroom
- Description: Bedroom
- Level: Basement
- Dimensions: 8.50x12.33
Bedroom
- Description: Bedroom
- Level: Main
- Dimensions: 15.00x12.33
Bedroom
- Description: Bedroom
- Level: Main
- Dimensions: 10.67x11.50
Bedroom
- Description: Bedroom
- Level: Basement
- Dimensions: 14.33x11.75
Bedroom
- Description: Bedroom
- Level: Basement
- Dimensions: 13.00x14.00
Other
- Description: Ensuite - Full
- Features: Four Piece Bathroom
- Level: Main
- Dimensions: 0 x 0
Other
- Description: Ensuite - Three Quarter
- Features: Three Piece Bathroom
- Level: Second
- Dimensions: 0 x 0
Dining room
- Description: Dining Room
- Level: Main
- Dimensions: 10.00x14.00
Other
- Description: Bathroom - Full
- Features: Four Piece Bathroom
- Level: Basement
- Dimensions: 0 x 0
Other
- Description: Bathroom - Full
- Features: Four Piece Bathroom
- Level: Main
- Dimensions: 0 x 0
Kitchen
- Description: Kitchen
- Level: Main
- Dimensions: 10.50x20.00
Kitchen
- Description: Kitchen
- Level: Basement
- Dimensions: 13.75x14.00
Laundry
- Description: Laundry
- Level: Main
- Dimensions: 6.58x8.50
Living room
- Description: Living Room
- Level: Basement
- Dimensions: 13.75x16.00
Living room
- Description: Living Room
- Level: Main
- Dimensions: 19.00x14.00
Heating
- Forced Air, Heat Pump, Natural Gas
Cooling
- Heat Pump
Appliances
- Included: Dryer, Washer/Dryer Stacked, Dishwasher, Electric Oven, Gas Range, Induction Cooktop, Microwave, Oven, Refrigerator, Washer
- Laundry: Stacked
Features
- Central Vacuum, High Ceilings, Kitchen Island, Pantry
- Flooring: Mixed
- Basement: Full,Finished,Interior Entry,Separate Entrance,Sump Pump,Walk-Out Access
- Number of fireplaces: 2
- Fireplace features: Gas
Interior area
- Total interior livable area: 4,080 sqft
- Finished area above ground: 2,080
- Finished area below ground: 2,000
Property
Parking
- Total spaces: 2
- Parking features: Additional Parking, Attached, Garage, Garage Door Opener, Heated Garage, Oversized
- Attached garage spaces: 2
Features
- Levels: Two and One Half,Multi/Split
- Patio & porch: Covered, Deck
- Exterior features: Balcony, Sprinkler/Irrigation, Private Yard
- Pool features: None
- Has view: Yes
- View description: Bridge(s), City, Mountain(s), Panoramic, River, Valley
- Has water view: Yes
- Water view: River
- Waterfront features: None
Lot
- Size: 8,276 Square Feet
- Features: Cul-De-Sac, City Lot, Dead End, Easy Access, Paved, Views, Sprinklers In Ground
Details
- Parcel number: 018316506
- Zoning: RS-1
- Special conditions: Standard
Construction
Type & style
- Home type: SingleFamily
- Property subtype: Single Family Residence
Materials
- Stucco, Wood Frame
- Foundation: Concrete Perimeter
- Roof: Other
Condition
- New construction: No
- Year built: 2000
Utilities & green energy
- Sewer: Public Sewer
- Water: Public
Community & HOA
Community
- Features: Near Schools, Recreation Area, Shopping
HOA
- Has HOA: No
Location
- Region: Kamloops
Financial & listing details
- Price per square foot: C$257/sqft
- Annual tax amount: C$7,717
- Date on market: 8/6/2026
- Cumulative days on market: 426 days
- Ownership: Freehold,Fee Simple
Price history
Price history is unavailable.
Public tax history
Tax history is unavailable.
Climate risks
Neighborhood: Batchelor Heights
Nearby schools
GreatSchools rating
No schools nearby
We couldn't find any schools near this home.


Similar homes
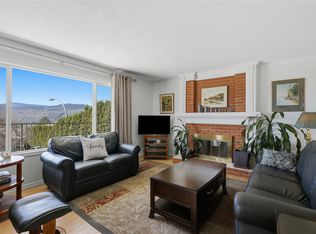
- C$1,149,9005 bd4 ba3.1k sqft1052 Quail Dr, Kamloops, BC V2B 8N9For Sale
 MLS ID #10403676, Scott Mcdowell. Association of Interior REALTORS
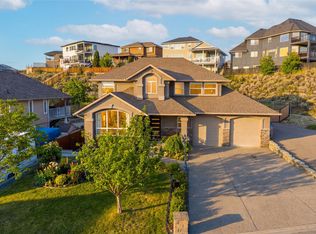
 - C$1,099,0004 bd4 ba3.3k sqft907 Quail Dr, Kamloops, BC V2B 8N9For Sale
 MLS ID #10394367, Dylan Mcguire. Association of Interior REALTORS
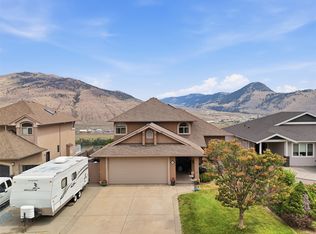
 - C$1,199,0005 bd5 ba3.8k sqft992 Quail Ct, Kamloops, BC V2B 8P2For Sale
 MLS ID #10394405, Lisa Moonie. Association of Interior REALTORS
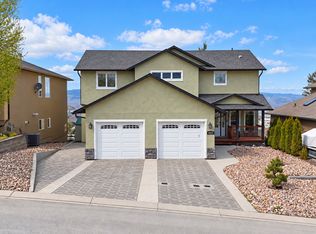
 - C$999,9994 bd3 ba3.8k sqft422 Azure Pl, Kamloops, BC V2E 2R2For Sale
 MLS ID #10403691, Hudson Purba. Association of Interior REALTORS
