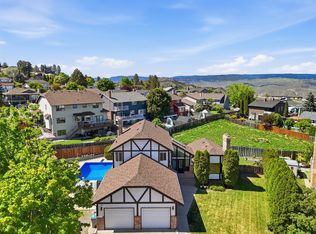
This beautifully updated four-bedroom home sits on a generous lot and blends modern upgrades with resort-style outdoor living. The kitchen impresses with quartz countertops and extensive cabinetry, while recent updates to the windows, roof, furnace, and central air ensure long-term comfort. The backyard is a showstopper: an L-shaped pool (liner 2021), stucco exterior (2015), underground sprinklers, fenced yard, oversized hot tub (2025), and thoughtfully designed landscaping featuring rock gardens and a fountain. A covered gazebo patio and sundeck off the kitchen extend your living space outdoors. Downstairs, the large primary bedroom includes a stunning ensuite. A 23' x 29' detached garage provides exceptional utility for vehicles, hobbies, or storage plus RV Parking (34 x 12). All measurements approximate. Please call for more information or to view.
For sale
C$949,900
976 Holt St, Kamloops, BC V2B 5G9
4beds
2,392sqft
Single Family Residence
Built in 1965
0.25 Acres Lot
$-- Zestimate®
C$397/sqft
C$-- HOA
What's special
Beautifully updated four-bedroom homeGenerous lotModern upgradesResort-style outdoor livingExtensive cabinetryStucco exteriorUnderground sprinklers
- 126 days
- 6
- 0
Zillow last checked:
Listing updated:
Listed by:
Cindy Leibel,
Royal LePage Westwin Realty
Source: Association of Interior REALTORS,MLS®#: 10389819Originating MLS®#: Association of Interior REALTORS
Facts & features
Interior
Bedrooms & bathrooms
- Bedrooms: 4
- Bathrooms: 3
- Full bathrooms: 2
- 1/2 bathrooms: 1
Primary bedroom
- Level: Main
- Dimensions: 11.92x10.83
Primary bedroom
- Level: Basement
- Dimensions: 12.58x20.58
Bedroom
- Level: Main
- Dimensions: 10.83x9.67
Bedroom
- Level: Main
- Dimensions: 11.42x10.83
Other
- Features: Three Piece Bathroom
- Level: Basement
- Dimensions: 8.00x10.33
Dining room
- Level: Main
- Dimensions: 9.50x11.83
Foyer
- Level: Main
- Dimensions: 4.92x5.83
Other
- Description: 10
- Features: Four Piece Bathroom
- Level: Main
- Dimensions: 3.58x8.00
Gym
- Level: Basement
- Dimensions: 15.33x10.67
Half bath
- Features: Two Piece Bathroom
- Level: Basement
- Dimensions: 0 x 0
Kitchen
- Level: Main
- Dimensions: 10.75x15.92
Laundry
- Features: Two Piece Bathroom
- Level: Basement
- Dimensions: 4.92x8.00
Living room
- Level: Main
- Dimensions: 13.67x17.67
Mud room
- Description: Exterior entrance
- Level: Basement
- Dimensions: 11.25x9.25
Recreation
- Level: Basement
- Dimensions: 13.17x16.67
Heating
- Forced Air, Natural Gas
Cooling
- Central Air
Appliances
- Included: Washer/Dryer Stacked, Dishwasher, Electric Oven, Electric Range, Microwave, Refrigerator
- Laundry: Stacked
Features
- Basement: Full,Finished,Separate Entrance
- Number of fireplaces: 2
- Fireplace features: Wood Burning
Interior area
- Total interior livable area: 2,392 sqft
- Finished area above ground: 1,196
- Finished area below ground: 1,196
Property
Parking
- Total spaces: 3
- Parking features: Additional Parking, Carport, Detached, Garage, Garage Door Opener, Open, RV Access/Parking, Workshop in Garage
- Garage spaces: 2
- Carport spaces: 1
- Covered spaces: 3
- Has uncovered spaces: Yes
Features
- Levels: Two
- Stories: 2
- Patio & porch: Balcony
- Exterior features: Balcony, Hot Tub/Spa, Private Yard
- Pool features: In Ground, Pool
- Has spa: Yes
Lot
- Size: 0.25 Acres
- Dimensions: 73 x 148
Details
- Parcel number: 009198067
- Zoning: R2
- Special conditions: Standard
Construction
Type & style
- Home type: SingleFamily
- Property subtype: Single Family Residence
Materials
- Wood Frame
Condition
- New construction: No
- Year built: 1965
Utilities & green energy
- Sewer: Public Sewer
- Water: Public
Community & HOA
Community
- Security: Security System
HOA
- Has HOA: No
Location
- Region: Kamloops
Financial & listing details
- Price per square foot: C$397/sqft
- Annual tax amount: C$5,537
- Date on market: 6/2/2026
- Cumulative days on market: 127 days
- Ownership: Freehold,Fee Simple
Price history
Price history is unavailable.
Public tax history
Tax history is unavailable.
Climate risks
Neighborhood: Brocklehurst
Nearby schools
GreatSchools rating
No schools nearby
We couldn't find any schools near this home.
Similar homes
- C$975,0005 bd3 ba3.5k sqft900 Windbreak St, Kamloops, BC V2B 5P1For Sale
 MLS ID #10391355, Helen Ralph. Association of Interior REALTORS
 - C$874,9004 bd4 ba2.4k sqft260 Miller Pl, Kamloops, BC V2C 5V8For Sale
 MLS ID #10402602, Mandeep Chahal. Association of Interior REALTORS
 - C$899,9004 bd3 ba2.7k sqft906 Invermere Ct, Kamloops, BC V2B 7T4For Sale
 MLS ID #10399130, Jarod Johannesson. Association of Interior REALTORS
 - C$929,9003 bd3 ba2.7k sqft2298 Balfour Ct, Kamloops, BC V1S 1H5For Sale
 MLS ID #10402670, Jennifer Huseby. Association of Interior REALTORS
