RARE FULL DUPLEX OPPORTUNITY WITH MULTIPLE LIVING SPACES IN BROCKLEHURST! Exceptional opportunity for investors, multi-generational families, or buyers looking to maximize rental income! This unique full duplex is situated in the heart of family-friendly Brocklehurst and offers 3 distinct living spaces, with potential for a 4th! 1017 showcases beautiful modern finishes, thoughtful design and custom-built kitchen featuring quartz countertops, a commercial-sized refrigerator, high-end stainless steel appliances, a KitchenAid gas stove, Wolf steam oven, Bosch dishwasher and generous pantry. Open-flow layout seamlessly connects the kitchen to a cozy family room and spacious main living area, extending outdoors to a covered deck and yard access—perfect for entertaining or enjoying family time. Main features 3 bedrooms and 2.5 baths, while the lower level offers 1 bedroom, half bath, laundry and storage. Additionally, a separate 1-bedroom family suite with its own entrance. 1015 offers a spacious and functional layout featuring 4 bedrooms and 1 bath. Main level hosts a generous kitchen and bright living area, while the lower level provides a family room, bedroom and separate entrance, creating excellent potential for a future family suite. Both sides enjoy their own garages and fully fenced yards. Close to schools, shopping, transit, parks, and fantastic recreational amenities. Measurements provided are for 1017 only. Please allow a minimum of 24hrs notice for showings.
For sale
C$1,049,900
1015/1017 Stardust St, Kamloops, BC V2B 5H8
5beds
2,591sqft
Duplex, Multi Family
Built in 1968
-- sqft lot
$-- Zestimate®
C$405/sqft
C$-- HOA
What's special
Beautiful modern finishesCustom-built kitchenQuartz countertopsCommercial-sized refrigeratorHigh-end stainless steel appliancesKitchenaid gas stoveWolf steam oven
- 4 days
- 12
- 2
Zillow last checked:
Listing updated:
Listed by:
Mandeep Chahal,
Stonehaus Realty Corp,
Quinn Pache,
Stonehaus Realty Corp
Source: Association of Interior REALTORS,MLS®#: 10405234Originating MLS®#: Association of Interior REALTORS
Facts & features
Interior
Bedrooms & bathrooms
- Bedrooms: 5
- Bathrooms: 5
- Full bathrooms: 3
- 1/2 bathrooms: 2
Primary bedroom
- Description: Primary Bedroom
- Level: Main
- Dimensions: 15.25x14.67
Bedroom
- Description: Bedroom
- Level: Lower
- Dimensions: 10.08x10.33
Bedroom
- Description: Bedroom
- Level: Main
- Dimensions: 10.92x11.17
Bedroom
- Description: Bedroom
- Level: Main
- Dimensions: 11.17x11.33
Bedroom
- Description: Den
- Features: Additional Living Quarters
- Level: Lower
- Dimensions: 13.00x13.08
Other
- Description: Ensuite - Full
- Features: Four Piece Bathroom
- Level: Main
- Dimensions: 0 x 0
Dining room
- Description: Dining Room
- Level: Main
- Dimensions: 10.58x12.58
Family room
- Description: Family Room
- Level: Main
- Dimensions: 12.42x24.50
Foyer
- Description: Foyer
- Level: Lower
- Dimensions: 5.58x16.08
Other
- Description: Bathroom - Full
- Features: Four Piece Bathroom
- Level: Main
- Dimensions: 0 x 0
Other
- Features: Additional Living Quarters
- Level: Lower
- Dimensions: 0 x 0
Half bath
- Description: Bathroom - Half
- Features: Two Piece Bathroom
- Level: Main
- Dimensions: 0 x 0
Half bath
- Level: Lower
- Dimensions: 0 x 0
Kitchen
- Description: Kitchen
- Level: Main
- Dimensions: 18.00x12.67
Kitchen
- Features: Additional Living Quarters
- Level: Lower
- Dimensions: 10.00x8.08
Laundry
- Description: Laundry
- Level: Lower
- Dimensions: 11.08x5.92
Living room
- Description: Living Room
- Level: Main
- Dimensions: 13.50x9.92
Living room
- Features: Additional Living Quarters
- Level: Lower
- Dimensions: 24.92x17.92
Heating
- Forced Air, Natural Gas
Cooling
- Central Air
Appliances
- Included: Built-In Oven, Dryer, Dishwasher, Microwave, Range, Refrigerator, Washer
Features
- Flooring: Ceramic Tile, Hardwood, Other
- Windows: Skylight(s), Window Treatments
- Basement: Full,Finished
- Number of fireplaces: 2
- Fireplace features: Gas
- Common walls with other units/homes: 1 Common Wall
Interior area
- Total interior livable area: 2,591 sqft
- Finished area above ground: 1,419
- Finished area below ground: 1,172
Video & virtual tour
Property
Parking
- Total spaces: 2
- Parking features: Attached, Garage
- Attached garage spaces: 2
Features
- Levels: Two
- Stories: 2
- Patio & porch: Deck
- Pool features: None
- Has view: Yes
- View description: Mountain(s)
- Waterfront features: None
Lot
- Size: 10,454 Square Feet
- Features: Central Business District, Corner Lot, Easy Access, Level, Near Park, Near Public Transit
Details
- Parcel number: 008329699
- Zoning: R2
- Special conditions: Standard
Construction
Type & style
- Home type: MultiFamily
- Architectural style: Other
- Property subtype: Duplex, Multi Family
Materials
- Fiber Cement, Wood Frame
- Foundation: Concrete Perimeter
- Roof: Asphalt,Shingle
Condition
- New construction: No
- Year built: 1968
Utilities & green energy
- Sewer: Public Sewer
- Water: Public
Community & HOA
Community
- Features: Near Schools, Park, Recreation Area, Shopping
HOA
- Has HOA: No
Location
- Region: Kamloops
Financial & listing details
- Price per square foot: C$405/sqft
- Annual tax amount: C$7,943
- Date on market: 11/10/2026
- Ownership: Freehold,Fee Simple
Price history
Price history is unavailable.
Public tax history
Tax history is unavailable.
Climate risks
Neighborhood: Brocklehurst
Nearby schools
GreatSchools rating
No schools nearby
We couldn't find any schools near this home.
Similar homes
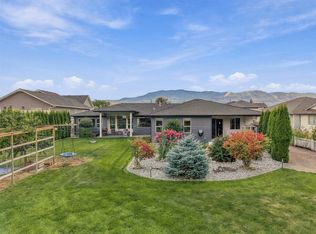
- C$949,9004 bd3 ba2.3k sqft976 Holt St, Kamloops, BC V2B 5G9For Sale
 MLS ID #10389819, Cindy Leibel. Association of Interior REALTORS
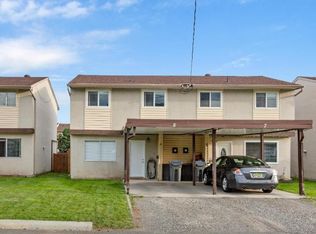
- C$1,085,0005 bd3 ba2k sqft2545 Young Ave, Kamloops, BC V2B 4M9For SaleMLS ID #10398653, Trudy Dagere. Association of Interior REALTORS
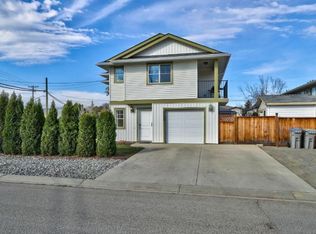
- C$975,0005 bd3 ba3.5k sqft900 Windbreak St, Kamloops, BC V2B 5P1For Sale
 MLS ID #10391355, Helen Ralph. Association of Interior REALTORS
- C$569,9005 bd2 ba2k sqft875 Lolo St, Kamloops, BC V2B 5N7For Sale
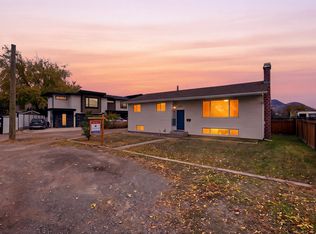 MLS ID #10405517, Aron Alexander. Association of Interior REALTORS
