Welcome to 1868 Grouse Court, a beautifully maintained 6 bedroom, 5 bathroom home in desirable Batchelor Heights showcasing gorgeous mountain, city and river views! Built in 2014, this impressive home features large windows throughout, filling the space with natural light while taking full advantage of the incredible views. The open concept main living area features a vaulted ceiling and gourmet kitchen with quartz countertops, gas range, walk-in pantry and plenty of workspace, flowing seamlessly into the dining and living areas with access to the covered deck. The spacious primary suite offers direct deck access, beautiful views, a large walk-in closet and 4-piece ensuite with separate shower and soaker tub. The main floor includes 3 bedrooms and 3 bathrooms, while the high-ceiling basement offers two income suites: a 2-bedroom suite and a 1-bedroom plus den suite, each with separate entrances, separate laundry and newer appliances. Complete with a double garage, this is a fantastic opportunity offering incredible views, generous living space and excellent potential.
For sale
Street View
C$1,049,000
1868 Grouse Ct, Kamloops, BC V2B 8S8
6beds
3,693sqft
Single Family Residence
Built in 2014
7,405 Square Feet Lot
$-- Zestimate®
C$284/sqft
C$-- HOA
What's special
Large windows throughoutNatural lightVaulted ceilingGas rangeWalk-in pantryPlenty of workspaceCovered deck
- 25 days
- 12
- 0
Zillow last checked:
Listing updated:
Listed by:
Jerry Gill,
Century 21 Assurance Realty Ltd,
Sureena Gill,
Century 21 Assurance Realty Ltd
Source: Association of Interior REALTORS,MLS®#: 10400289Originating MLS®#: Association of Interior REALTORS
Facts & features
Interior
Bedrooms & bathrooms
- Bedrooms: 6
- Bathrooms: 5
- Full bathrooms: 4
- 1/2 bathrooms: 1
Heating
- Forced Air, Natural Gas
Cooling
- Central Air
Features
- High Ceilings, Kitchen Island, Pantry, Vaulted Ceiling(s)
- Flooring: Mixed
- Basement: Full,Finished,Walk-Out Access
- Number of fireplaces: 2
- Fireplace features: Gas
Interior area
- Total interior livable area: 3,693 sqft
- Finished area above ground: 2,029
- Finished area below ground: 1,664
Video & virtual tour
Property
Parking
- Total spaces: 2
- Parking features: Attached, Garage
- Attached garage spaces: 2
Features
- Levels: Two
- Stories: 2
- Pool features: None
- Fencing: Fenced
- Has view: Yes
- View description: City, Mountain(s), River
- Has water view: Yes
- Water view: River
Lot
- Size: 7,405 Square Feet
- Features: Central Business District, Cul-De-Sac, Dead End, Easy Access
Details
- Parcel number: 026011727
- Zoning: R1
- Special conditions: Standard
Construction
Type & style
- Home type: SingleFamily
- Architectural style: Ranch
- Property subtype: Single Family Residence
Materials
- Fiber Cement, Wood Frame
- Foundation: Concrete Perimeter
- Roof: Asphalt,Shingle
Condition
- New construction: No
- Year built: 2014
Utilities & green energy
- Sewer: Public Sewer
- Water: Public
Community & HOA
HOA
- Has HOA: No
Location
- Region: Kamloops
Financial & listing details
- Price per square foot: C$284/sqft
- Annual tax amount: C$7,285
- Date on market: 9/9/2026
- Ownership: Freehold,Fee Simple
Price history
Price history is unavailable.
Public tax history
Tax history is unavailable.
Climate risks
Neighborhood: Batchelor Heights
Nearby schools
GreatSchools rating
No schools nearby
We couldn't find any schools near this home.
Similar homes
- C$1,048,0006 bd4 ba4k sqft1828 Norview Pl, Kamloops, BC V2B 8L8For Sale
 MLS ID #10396908, Jeremy Reid. Association of Interior REALTORS
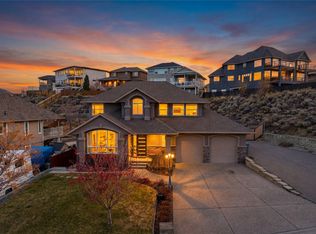
 - C$1,149,9005 bd4 ba3.1k sqft1052 Quail Dr, Kamloops, BC V2B 8N9For Sale
 MLS ID #10394529, Scott Mcdowell. Association of Interior REALTORS
 - C$1,199,0005 bd5 ba3.8k sqft992 Quail Ct, Kamloops, BC V2B 8P2For Sale
 MLS ID #10394405, Lisa Moonie. Association of Interior REALTORS
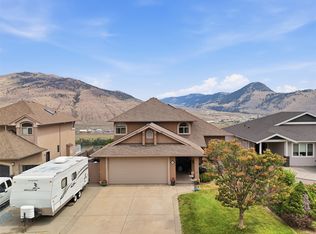
 - C$1,099,0004 bd4 ba3.3k sqft907 Quail Dr, Kamloops, BC V2B 8N9For Sale
 MLS ID #10394367, Dylan Mcguire. Association of Interior REALTORS
