Exceptional investment opportunity! This fully-occupied fourplex offers four self-contained rental units on a generous 23,624 sq. ft. R2-zoned lot in desirable Westsyde. This fully tenanted property offers consistent rental income, ample parking, and a well-maintained building. Each unit is serviced by its own meter, with one additional meter for common space. Shared laundry room with two sets of machines, and storage available. All updated windows. Conveniently located close to schools, shopping, parks, recreation, and transit. Whether you're an experienced investor or looking to start building your real estate portfolio, this income-producing property offers strong value and future upside. Recent survey certificate available. Financial information available upon request. Room measurements are for one side only.
For sale
C$999,999
2623 Parkview Dr, Kamloops, BC V2B 7J5
3beds
3,110sqft
Quadruplex, Multi Family
Built in 1966
-- sqft lot
$-- Zestimate®
C$322/sqft
C$-- HOA
What's special
Ample parkingWell-maintained buildingStorage availableAll updated windows
- 39 days |
- 12 |
- 0 |
Zillow last checked:
Listing updated:
Listed by:
Malia Magnusson,
REMAX Kamloops,
Jessica Gunnlaugson,
REMAX Kamloops
Source: Association of Interior REALTORS,MLS®#: 10393709Originating MLS®#: Association of Interior REALTORS
Facts & features
Interior
Bedrooms & bathrooms
- Bedrooms: 3
- Bathrooms: 4
- Full bathrooms: 4
Primary bedroom
- Description: Bedroom
- Level: Main
- Dimensions: 12.00x11.00
Bedroom
- Description: Bedroom
- Level: Basement
- Dimensions: 12.00x11.00
Bedroom
- Description: Bedroom
- Level: Main
- Dimensions: 9.00x9.00
Dining room
- Description: Dining Room
- Level: Basement
- Dimensions: 11.00x9.00
Dining room
- Description: Dining Room
- Level: Main
- Dimensions: 11.00x10.00
Other
- Description: Bathroom - Full
- Features: Four Piece Bathroom
- Level: Basement
- Dimensions: 0 x 0
Other
- Description: Bathroom - Full
- Features: Four Piece Bathroom
- Level: Main
- Dimensions: 0 x 0
Other
- Description: Bathroom - Full
- Features: Four Piece Bathroom
- Level: Basement
- Dimensions: 0 x 0
Other
- Description: Bathroom - Full
- Features: Four Piece Bathroom
- Level: Main
- Dimensions: 0 x 0
Kitchen
- Description: Kitchen
- Level: Basement
- Dimensions: 10.00x11.00
Kitchen
- Description: Kitchen
- Level: Main
- Dimensions: 10.00x11.00
Living room
- Description: Living Room
- Level: Basement
- Dimensions: 17.00x15.00
Living room
- Description: Living Room
- Level: Main
- Dimensions: 17.00x15.00
Heating
- Electric, Other
Cooling
- None
Features
- Flooring: Mixed
- Basement: Full
- Number of fireplaces: 1
- Fireplace features: Wood Burning
- Common walls with other units/homes: 2+ Common Walls
Interior area
- Total interior livable area: 3,110 sqft
- Finished area above ground: 1,555
- Finished area below ground: 1,555
Video & virtual tour
Property
Parking
- Total spaces: 6
- Parking features: Additional Parking, Open, RV Access/Parking
- Uncovered spaces: 6
Features
- Levels: Two,Multi/Split
- Stories: 2
- Patio & porch: Deck, Patio
- Pool features: None
- Has view: Yes
- View description: Panoramic
- Waterfront features: None
Lot
- Size: 0.54 Acres
- Features: Views
Details
- Parcel number: 009678646
- Zoning: R2
- Special conditions: Standard
Construction
Type & style
- Home type: MultiFamily
- Architectural style: Bi-Level,Other,Fourplex
- Property subtype: Quadruplex, Multi Family
Materials
- Mixed, Wood Frame
- Roof: Other
Condition
- New construction: No
- Year built: 1966
Utilities & green energy
- Sewer: Public Sewer
- Water: Public
Community & HOA
Community
- Features: Near Schools, Recreation Area
HOA
- Has HOA: No
Location
- Region: Kamloops
Financial & listing details
- Price per square foot: C$322/sqft
- Annual tax amount: C$5,379
- Date on market: 7/6/2026
- Cumulative days on market: 39 days
- Ownership: Freehold,Fee Simple
Price history
Price history is unavailable.
Public tax history
Tax history is unavailable.
Climate risks
Neighborhood: Westsyde
Nearby schools
GreatSchools rating
No schools nearby
We couldn't find any schools near this home.
- C$425,0004 bd2 ba1.5k sqft2568 Sandpiper Dr #53, Kamloops, BC V2B6X1For Sale

- C$499,9003 bd2 ba1.6k sqft2810 Westsyde Rd, Kamloops, BC V2B7E3For Sale

- C$244,9003 bd1 ba1k sqft2805 Westsyde Rd #14, Kamloops, BC V2B7E1For Sale

- C$924,9004 bd3 ba2.6k sqft895A Georgeann Rd, Kamloops, BC V2B6H9For Sale
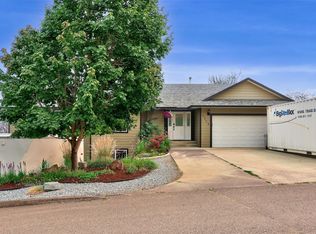
- C$500,0002 bd1 ba1.4k sqft806 Kitamoto Rd, Kamloops, BC V2B6H6For Sale
- C$265,0002 bd1 ba1.1k sqft2400 Oakdale Way #30, Kamloops, BC V2B6W7For Sale
- C$894,0006 bd4 ba3.8k sqft2710 Beachmount Cres, Kamloops, BC V2B0E6For Sale
- C$799,9004 bd3 ba2.4k sqft2403 Parkview Dr, Kamloops, BC V2B7H9For Sale
Similar homes
- C$994,9005 bd4 ba4.5k sqft897 Wawn Rd, Kamloops, BC V2B 6N3For Sale
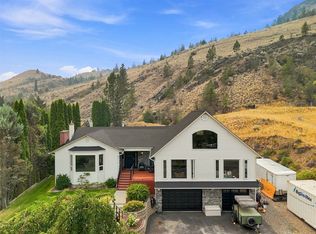 MLS ID #10395907, Brad Watson. Association of Interior REALTORS
 - C$999,9906 bd3 ba3.3k sqft474 Strathcona Ter, Kamloops, BC V2C 1B9For Sale
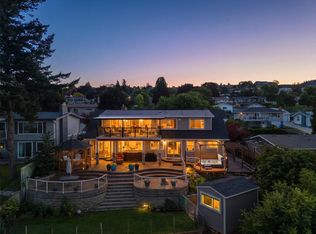 MLS ID #10394281, Seiji Brown. Association of Interior REALTORS
 - C$949,9004 bd4 ba3k sqft468 Grandview Ter, Kamloops, BC V2C 3Z4For Sale
 MLS ID #10396610, Jeremy Hanrahan. Association of Interior REALTORS
 - C$824,9004 bd3 ba2.5k sqft863 Serle Rd, Kamloops, BC V2B 6L8For Sale
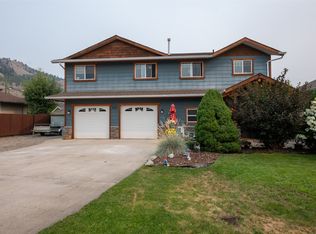 MLS ID #10396335, Kevin Wood. Association of Interior REALTORS
 - C$869,9004 bd4 ba2.3k sqft4247 Furiak Rd, Kamloops, BC V2H 1L3For SaleMLS ID #10395658, Nate Goshorn. Association of Interior REALTORS
- C$994,9006 bd3 ba3.1k sqft2621 Stanko Way, Kamloops, BC V2B 0C1For SaleMLS ID #10396747, Amanda Mitchell. Association of Interior REALTORS
- C$849,9004 bd3 ba2.6k sqft364 Collingwood Dr, Kamloops, BC V2B 6B3For SaleMLS ID #10396031, Cameron McKeen. Association of Interior REALTORS
- C$699,5004 bd2 ba2.2k sqft1669 Westmount Dr, Kamloops, BC V2B 6A4For SaleMLS ID #10397260, Sarah Lee. Association of Interior REALTORS
- C$839,0005 bd3 ba2.7k sqft850 Norview Rd, Kamloops, BC V2B 7W7For SaleMLS ID #10393042, Mike Basran. Association of Interior REALTORS
- C$799,9004 bd2 ba2.4k sqft728 Driftwood Pl, Kamloops, BC V2B 7Y5For SaleMLS ID #10396231, Natalie Husband. Association of Interior REALTORS
- C$674,9004 bd2 ba3.1k sqft2402 Parkview Dr, Kamloops, BC V2B 7J1For SaleMLS ID #10393673, Jenna Brown. Association of Interior REALTORS
- C$939,0004 bd4 ba3k sqft294 Robson Dr, Kamloops, BC V2E 1W1For SaleMLS ID #10395762, Kip Clere. Association of Interior REALTORS
- C$830,0004 bd3 ba2.5k sqft1060 Pine Springs Rd, Kamloops, BC V2B 8A8For SaleMLS ID #10396010, Chelsea Dufficy. Association of Interior REALTORS
- C$899,0005 bd3 ba2.4k sqft285 Huckleberry Pl, Kamloops, BC V2H 1M4For SaleMLS ID #10393115, Jarrod Semchuk. Association of Interior REALTORS
- C$799,9005 bd3 ba2.1k sqft220 Park St, Kamloops, BC V2B 4A7For SaleMLS ID #10395928, Indy Bal. Association of Interior REALTORS
- C$748,5004 bd2 ba2.6k sqft820 Anderson Ter, Kamloops, BC V2B 6E2For SaleMLS ID #10389908, Jeremy Bates. Association of Interior REALTORS
- C$749,9005 bd3 ba2.3k sqft328 McGill Rd, Kamloops, BC V2C 1M1For SaleMLS ID #10397546, Daimion Applegath. Association of Interior REALTORS
- C$963,1003 bd3 ba2.8k sqft1167 Burgess Way, Kamloops, BC V1S 1S9For SaleMLS ID #10393606, David Lawrence. Association of Interior REALTORS
- C$725,0005 bd2 ba2.4k sqft1087 Laroque St, Kamloops, BC V2B 5L6For SaleMLS ID #10397554, Josh Fowler. Association of Interior REALTORS
- C$774,9004 bd2 ba2.6k sqft1670 Happyvale Ave, Kamloops, BC V2B 4H2For SaleMLS ID #10396928, Sanjay Kosmadia. Association of Interior REALTORS
