Rare Kamloops view property! This beautifully updated 3,370 sq. ft. home offers breathtaking, unobstructed views of both the North and South Thompson Rivers from two levels. Ideally located just minutes from downtown, TRU, Royal Inland Hospital, Tournament Capital Centre, schools, shopping, and all amenities.
Extensive updates include roof, siding, windows, front entry door, high-efficiency furnace, heat pump, hot water tank, renovated primary ensuite, induction cooktop, and covered deck.. Large windows fill the home with natural light while showcasing the spectacular views.
The walkout basement features its own entrance, bedrooms, living room, and kitchen, providing excellent flexibility for extended family, guests, or suite potential.
Enjoy exceptional outdoor living with a covered view deck, stamped concrete patio, hot tub, gazebo, pergola, awnings, underground sprinklers, and a custom-built 10’ x 12’ shed with river views. A continuous semi-circular paver driveway adds impressive curb appeal.
A rare opportunity to own a beautifully updated home in one of Kamloops’ most sought-after neighbourhoods. Priced below assessed value.
For sale
C$999,990
474 Strathcona Ter, Kamloops, BC V2C 1B9
6beds
3,370sqft
Single Family Residence
Built in 1963
0.25 Acres Lot
$-- Zestimate®
C$297/sqft
C$-- HOA
What's special
Renovated primary ensuiteInduction cooktopCovered deckCovered view deckHot tubUnderground sprinklers
- 9 hours |
- 6 |
- 0 |
Zillow last checked:
Listing updated:
Listed by:
Seiji Brown,
Canada Flex Realty Group,
Dylan Mcguire,
Canada Flex Realty Group
Source: Association of Interior REALTORS,MLS®#: 10394281Originating MLS®#: Association of Interior REALTORS
Facts & features
Interior
Bedrooms & bathrooms
- Bedrooms: 6
- Bathrooms: 2
- Full bathrooms: 2
Other
- Level: Second
- Dimensions: 12.33x8.75
Heating
- Electric, Forced Air, Heat Pump
Cooling
- Central Air, Heat Pump
Appliances
- Included: Dishwasher, Induction Cooktop, Microwave, Oven
Features
- Den, Double Vanity, Hot Tub/Spa
- Flooring: Hardwood, Mixed
- Basement: Full,Interior Entry
- Number of fireplaces: 2
- Fireplace features: Gas
Interior area
- Total interior livable area: 3,370 sqft
- Finished area above ground: 2,239
- Finished area below ground: 1,131
Video & virtual tour
Property
Parking
- Total spaces: 3
- Parking features: None
Features
- Levels: Three Or More,Multi/Split
- Stories: 3
- Exterior features: Balcony, Garden, Hot Tub/Spa, Sprinkler/Irrigation, Private Yard, Storage
- Pool features: None
- Has spa: Yes
- Spa features: Hot Tub
Lot
- Size: 0.25 Acres
- Features: Sprinklers In Ground
Details
- Additional structures: Shed(s)
- Parcel number: 009564918
- Zoning: R2
- Special conditions: Standard
Construction
Type & style
- Home type: SingleFamily
- Property subtype: Single Family Residence
Materials
- Brick, Fiber Cement, Mixed, Wood Frame
- Roof: Asphalt,Shingle
Condition
- Updated/Remodeled
- New construction: No
- Year built: 1963
Utilities & green energy
- Sewer: Public Sewer
- Water: Public
Community & HOA
HOA
- Has HOA: No
Location
- Region: Kamloops
Financial & listing details
- Price per square foot: C$297/sqft
- Tax assessed value: C$1,028,000
- Annual tax amount: C$7,045
- Date on market: 7/10/2026
- Inclusions: Gazebo, hot tub, pergola
- Exclusions: Wall Bed, main floor smaller fridge
- Ownership: Freehold,Fee Simple
Seiji Brown
Seiji Brown
By pressing Contact Agent, you agree that the real estate professional identified above may call/text you about your search, which may involve use of automated means and pre-recorded/artificial voices. You don't need to consent as a condition of buying any property, goods, or services. Message/data rates may apply. You also agree to our Terms of Use. Zillow does not endorse any real estate professionals. We may share information about your recent and future site activity with your agent to help them understand what you're looking for in a home.
Price history
Price history is unavailable.
Public tax history
Tax history is unavailable.
Climate risks
Neighborhood: West End
Nearby schools
GreatSchools rating
No schools nearby
We couldn't find any schools near this home.
- C$664,9003 bd3 ba1.6k sqft507 Strathcona Ter, Kamloops, BC V2C1C2For Sale

- C$1,150,0004 bd4 ba2.7k sqft360 Saint Paul St W, Kamloops, BC V2C1G4For Sale

- C$599,9001 bd2 ba1.7k sqft299 Seymour St W, Kamloops, BC V2C1E8For Sale

- C$149,00010,018.8 Square Feet366 Seymour St W, Kamloops, BC V2C1E7Lot/Land
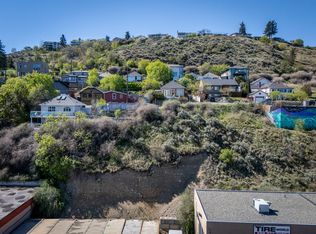
- C$549,9006,098.4 Square Feet640 Lombard St, Kamloops, BC V2C1B5Lot/Land
- C$--3 bd1 ba-- sqft685 Hemlock St #1A, Kamloops, BC V2C1C6Off Market
- C$729,9005 bd3 ba2.4k sqft255 Saint Paul St W, Kamloops, BC V2C1G2For Sale
- C$389,9002 bd2 ba1k sqft320 Powers Rd #5, Kamloops, BC V2C1V1For Sale
Similar homes
- C$949,9004 bd2 ba2.5k sqft1829 Orchard Dr, Kamloops, BC V2C 4G9For Sale
 MLS ID #10393509, Chris Chan. Association of Interior REALTORS
 - C$950,0005 bd3 ba3.1k sqft684 Dunrobin Dr, Kamloops, BC V1S 1W2For Sale
 MLS ID #10393867, Melissa Vike. Association of Interior REALTORS
 - C$899,9004 bd4 ba2.4k sqft260 Miller Pl, Kamloops, BC V2C 5V8For Sale
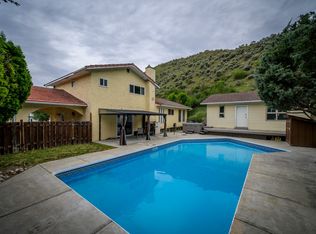 MLS ID #10394152, Mandeep Chahal. Association of Interior REALTORS
 - C$989,9005 bd3 ba2.7k sqft1913 Galore Cres, Kamloops, BC V2E 0A7For Sale
 MLS ID #10392974, Melissa Vike. Association of Interior REALTORS
 - C$699,0005 bd2 ba2.2k sqft298 Juniper Ave, Kamloops, BC V2B 1H7For SaleMLS ID #10394375, Blair Harper. Association of Interior REALTORS
- C$999,9995 bd3 ba3.5k sqft900 Windbreak St, Kamloops, BC V2B 5P1For SaleMLS ID #10391355, Helen Ralph. Association of Interior REALTORS
- C$934,9004 bd3 ba2.7k sqft671 McCurrach Pl, Kamloops, BC V2B 8R1For SaleMLS ID #10394340, Amanda Mitchell. Association of Interior REALTORS
- C$995,0005 bd4 ba2.9k sqft444 Azure Pl, Kamloops, BC V2E 2R2For SaleMLS ID #10388789, Erin Arksey. Association of Interior REALTORS
- C$1,099,9005 bd4 ba3.2k sqft696 Gleneagles Dr, Kamloops, BC V2E 1Z1For SaleMLS ID #10393011, Amanda Mitchell. Association of Interior REALTORS
- C$1,099,9005 bd4 ba4k sqft2245 Crescent Dr, Kamloops, BC V2C 4J7For SaleMLS ID #10389944, Jestine Hinch. Association of Interior REALTORS
- C$979,9005 bd4 ba3k sqft2019 Muirfield Rd, Kamloops, BC V1S 1S6For SaleMLS ID #10391100, Jennifer Huseby. Association of Interior REALTORS
- C$949,9005 bd4 ba3k sqft1954 Stirling Dr, Kamloops, BC V1S 1P9For SaleMLS ID #10388364, Richard Bates. Association of Interior REALTORS
- C$849,0005 bd3 ba2.7k sqft850 Norview Rd, Kamloops, BC V2B 7W7For SaleMLS ID #10393042, Mike Basran. Association of Interior REALTORS
- C$974,9007 bd5 ba3.9k sqft1153 14th St, Kamloops, BC V2B 8K7For SaleMLS ID #10381034, Francis Ramunno. Association of Interior REALTORS
- C$859,9005 bd2 ba2.1k sqft3644 Westsyde Rd, Kamloops, BC V2B 7C2For SaleMLS ID #10392711, Rj Toor. Association of Interior REALTORS
- C$899,9004 bd3 ba2.1k sqft1448 Pine Cres, Kamloops, BC V2C 2Z3For SaleMLS ID #10393045, Rie Takahashi. Association of Interior REALTORS
- C$899,9003 bd2 ba2.2k sqft2270 Young Ave, Kamloops, BC V2B 4M6For SaleMLS ID #10393328, Amanda Mitchell. Association of Interior REALTORS
- C$899,0005 bd3 ba2.4k sqft285 Huckleberry Pl, Kamloops, BC V2H 1M4For SaleMLS ID #10393115, Jarrod Semchuk. Association of Interior REALTORS
- C$999,9004 bd4 ba2.9k sqft992 Canongate Cres, Kamloops, BC V1S 1W8For SaleMLS ID #10374656, Helen Ralph. Association of Interior REALTORS
- C$959,9003 bd3 ba2.7k sqft2298 Balfour Ct, Kamloops, BC V1S 1H5For SaleMLS ID #10388785, Jennifer Huseby. Association of Interior REALTORS
- British Columbia
- Thompson-Nicola Regional District
- Kamloops
- V2C 1B9
- West End
- 474 Strathcona Ter
Nearby cities
Nearby neighborhoods
Nearby zip codes
Other Kamloops Topics
