If parking, workshop space, energy efficiency, and quality updates are at the top of your wish list, this Brock home deserves a look! Situated on a flat, fenced 10,000 sq. ft. lot, this substantially renovated home offers exceptional function and comfort. A major addition completed approximately 7 years ago included the roof, high-quality CanExel siding, windows, an expanded front entry, 2.5" exterior insulation, added ceiling insulation, and more. Additional updates include hot water on demand (approx. 5 years) and central A/C. The bright open-concept kitchen features custom cabinetry, a massive island, gas stove, Sub-Zero fridge, and sliding doors to the covered deck. The living room offers a gas fireplace, while four skylights fill the main floor with natural light. Upstairs has 2 bedrooms and a full bath. Downstairs features a large rec room with a wood-burning fireplace, oversized bedroom, 3-piece bath, and spacious laundry/storage room. The 22x30 attached garage offers drive-through access to the backyard, plus there's a 29x13 detached workshop and a storage shed. Solid hardwood floors, RV parking, and plenty of additional parking. With an attached garage, detached workshop, RV parking, and a flat 10,000 sq. ft. lot, this property is ideal for mechanics, woodworkers, contractors, or anyone needing room for vehicles, hobbies, and projects. Conveniently located close to both elementary and high schools.
For sale
C$899,900
2270 Young Ave, Kamloops, BC V2B 4M6
3beds
2,222sqft
Single Family Residence
Built in 1965
10,018 Square Feet Lot
$-- Zestimate®
C$405/sqft
C$-- HOA
What's special
Substantially renovated homeBright open-concept kitchenCustom cabinetryMassive islandGas stoveSub-zero fridgeCovered deck
- 22 days |
- 20 |
- 0 |
Zillow last checked:
Listing updated:
Listed by:
Amanda Mitchell,
Royal LePage Westwin Realty,
Jarod Johannesson,
Royal LePage Westwin Realty
Source: Association of Interior REALTORS,MLS®#: 10393328Originating MLS®#: Association of Interior REALTORS
Facts & features
Interior
Bedrooms & bathrooms
- Bedrooms: 3
- Bathrooms: 2
- Full bathrooms: 2
Primary bedroom
- Level: Main
- Dimensions: 15.92x11.25
Bedroom
- Level: Main
- Dimensions: 10.08x11.25
Bedroom
- Level: Basement
- Dimensions: 18.83x10.75
Other
- Level: Basement
- Dimensions: 4.08x19.83
Dining room
- Level: Main
- Dimensions: 15.83x10.17
Foyer
- Level: Lower
- Dimensions: 10.42x6.50
Other
- Features: Three Piece Bathroom
- Level: Basement
- Dimensions: 6.00x7.58
Other
- Features: Five Piece Bathroom
- Level: Main
- Dimensions: 9.92x6.83
Kitchen
- Level: Main
- Dimensions: 15.83x10.08
Laundry
- Level: Basement
- Dimensions: 11.42x38.83
Living room
- Level: Main
- Dimensions: 12.33x20.75
Recreation
- Level: Basement
- Dimensions: 10.83x20.50
Heating
- Forced Air
Cooling
- Central Air
Features
- Basement: Finished
- Number of fireplaces: 2
- Fireplace features: Gas, Wood Burning
Interior area
- Total interior livable area: 2,222 sqft
- Finished area above ground: 1,162
- Finished area below ground: 1,060
Video & virtual tour
Property
Parking
- Total spaces: 8
- Parking features: Additional Parking, Attached, Detached, Garage, Garage Door Opener, Open, RV Access/Parking
- Attached garage spaces: 3
- Uncovered spaces: 4
Features
- Levels: Two
- Stories: 2
- Pool features: None
- Fencing: Fenced
Lot
- Size: 10,018 Square Feet
- Dimensions: 82 x 122
Details
- Parcel number: 002091232
- Zoning: R2
- Special conditions: Standard
Construction
Type & style
- Home type: SingleFamily
- Property subtype: Single Family Residence
Materials
- Stone, Vinyl Siding, Wood Frame
- Foundation: Concrete Perimeter
- Roof: Asphalt,Shingle
Condition
- New construction: No
- Year built: 1965
Utilities & green energy
- Sewer: Public Sewer
- Water: Public
Community & HOA
HOA
- Has HOA: No
Location
- Region: Kamloops
Financial & listing details
- Price per square foot: C$405/sqft
- Annual tax amount: C$4,845
- Date on market: 7/2/2026
- Cumulative days on market: 23 days
- Ownership: Freehold,Fee Simple
Amanda Mitchell
Amanda Mitchell
By pressing Contact Agent, you agree that the real estate professional identified above may call/text you about your search, which may involve use of automated means and pre-recorded/artificial voices. You don't need to consent as a condition of buying any property, goods, or services. Message/data rates may apply. You also agree to our Terms of Use. Zillow does not endorse any real estate professionals. We may share information about your recent and future site activity with your agent to help them understand what you're looking for in a home.
Price history
Price history is unavailable.
Public tax history
Tax history is unavailable.
Climate risks
Neighborhood: Brocklehurst
Nearby schools
GreatSchools rating
No schools nearby
We couldn't find any schools near this home.
- C$614,5005 bd2 ba2.5k sqft868 McBride St, Kamloops, BC V2B5S3For Sale

- C$619,9004 bd2 ba2.1k sqft2255 Fleetwood Ave, Kamloops, BC V2B4S6For Sale

- C$684,9995 bd4 ba2.5k sqft820 Invermere Ct, Kamloops, BC V2B7T4For Sale

- C$1,600,0000.51 Acres2288 Tranquille Rd, Kamloops, BC V2B3N4Lot/Land

- C$948,0003 bd3 ba2.7k sqft906 Invermere Ct, Kamloops, BC V2B7T4For Sale
- C$738,5003 bd3 ba2.3k sqft2185 Invermere Pl, Kamloops, BC V2B0B2For Sale
- C$519,9003 bd1 ba1.9k sqft919 Schreiner St, Kamloops, BC V2B5V8For Sale
- C$999,9995 bd3 ba3.5k sqft900 Windbreak St, Kamloops, BC V2B5P1For Sale
Similar homes
- C$749,9003 bd2 ba2.3k sqft2436 Greenfield Ave, Kamloops, BC V2B 4P7For Sale
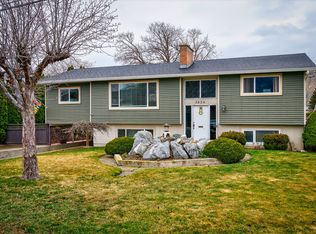 MLS ID #10393283, Cindy Leibel. Association of Interior REALTORS
 - C$949,9004 bd2 ba2.3k sqft976 Holt St, Kamloops, BC V2B 5G9For Sale
 MLS ID #10389819, Cindy Leibel. Association of Interior REALTORS
 - C$899,9004 bd4 ba2.3k sqft4247 Furiak Rd, Kamloops, BC V2H 1L3For Sale
 MLS ID #10395658, Nate Goshorn. Association of Interior REALTORS
 - C$764,9005 bd3 ba2.2k sqft2555 Glenview Ave, Kamloops, BC V2B 4L5For Sale
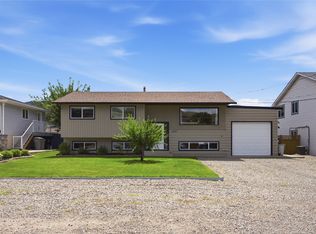 MLS ID #10391029, Valerie Ferguson. Association of Interior REALTORS
 - C$849,9903 bd3 ba2.4k sqft413 Robson Dr, Kamloops, BC V2E 1W2For SaleMLS ID #10395516, Taj Sandur. Association of Interior REALTORS
- C$899,9004 bd4 ba2.4k sqft260 Miller Pl, Kamloops, BC V2C 5V8For SaleMLS ID #10394152, Mandeep Chahal. Association of Interior REALTORS
- C$738,0005 bd2 ba2.4k sqft1087 Laroque St, Kamloops, BC V2B 5L6For SaleMLS ID #10385952, Josh Fowler. Association of Interior REALTORS
- C$625,0003 bd2 ba2.1k sqft2572 Fleetwood Ave, Kamloops, BC V2B 4S9For SaleMLS ID #10389340, Kim Fells. Association of Interior REALTORS
- C$614,5005 bd2 ba2.5k sqft868 McBride St, Kamloops, BC V2B 5S3For SaleMLS ID #10390360, Steve Herman. Association of Interior REALTORS
- C$850,0005 bd3 ba2.5k sqft2656 Briarwood Ave, Kamloops, BC V2B 0E2For SaleMLS ID #10391851, Sherry Kosovic. Association of Interior REALTORS
- C$849,0005 bd3 ba2.7k sqft850 Norview Rd, Kamloops, BC V2B 7W7For SaleMLS ID #10393042, Mike Basran. Association of Interior REALTORS
- C$738,5003 bd3 ba2.3k sqft2185 Invermere Pl, Kamloops, BC V2B 0B2For SaleMLS ID #10374232, Kip Clere. Association of Interior REALTORS
- C$900,0004 bd3 ba2.4k sqft4061 Davie Rd, Kamloops, BC V2H 1K8For SaleMLS ID #10392272, Melissa Vike. Association of Interior REALTORS
- C$699,9005 bd4 ba2.2k sqft920 Newton St, Kamloops, BC V2B 5J4For SaleMLS ID #10392978, Eric Putoto. Association of Interior REALTORS
- C$874,9004 bd3 ba2.1k sqft1448 Pine Cres, Kamloops, BC V2C 2Z3For SaleMLS ID #10393045, Rie Takahashi. Association of Interior REALTORS
- C$949,9004 bd2 ba2.5k sqft1829 Orchard Dr, Kamloops, BC V2C 4G9For SaleMLS ID #10393509, Chris Chan. Association of Interior REALTORS
- C$859,9005 bd2 ba2.1k sqft3644 Westsyde Rd, Kamloops, BC V2B 7C2For SaleMLS ID #10392711, Rj Toor. Association of Interior REALTORS
- C$899,0005 bd3 ba2.4k sqft285 Huckleberry Pl, Kamloops, BC V2H 1M4For SaleMLS ID #10393115, Jarrod Semchuk. Association of Interior REALTORS
- C$719,9004 bd3 ba2.1k sqft660 Valdes Dr, Kamloops, BC V2B 5J2For SaleMLS ID #10390429, Jeremy Bates. Association of Interior REALTORS
- C$934,9004 bd3 ba2.7k sqft671 McCurrach Pl, Kamloops, BC V2B 8R1For SaleMLS ID #10394340, Amanda Mitchell. Association of Interior REALTORS
