Well-maintained 4-bedroom, 2-bathroom home in desirable Brocklehurst featuring a large fully fenced yard, RV parking, and a newer 25’ x 11’ insulated garage with two man doors and a manual overhead door. Enjoy outdoor living with a private hot tub area complete with privacy fencing. The bright main floor offers a spacious living room with an oversized picture window providing plenty of natural light, three generously sized bedrooms, and a full 4-piece bathroom. Original parquet hardwood flooring adds character throughout the main living areas, with laminate flooring in the bedrooms for easy maintenance. The kitchen offers space for a dining table and convenient access to the basement. Downstairs you’ll find a large rec room, spacious primary bedroom featuring a walk-in closet and 3-piece ensuite, as well as a huge laundry room and plenty of storage space. A great family home with functional space inside and out. Access to the large backyard on the side of the house with room for a shop (city approval requried). 24hr notice for all showings
For sale
C$599,900
2255 Fleetwood Ave, Kamloops, BC V2B 4S6
4beds
2,168sqft
Single Family Residence
Built in 1964
10,018 Square Feet Lot
$-- Zestimate®
C$277/sqft
C$-- HOA
What's special
Large fully fenced yardRv parkingBright main floorThree generously sized bedrooms
- 3 hours |
- 4 |
- 0 |
Zillow last checked:
Listing updated:
Listed by:
Jessica Matt,
Royal LePage Kamloops Realty (Seymour St)
Source: Association of Interior REALTORS,MLS®#: 10397377Originating MLS®#: Association of Interior REALTORS
Facts & features
Interior
Bedrooms & bathrooms
- Bedrooms: 4
- Bathrooms: 2
- Full bathrooms: 2
Primary bedroom
- Level: Basement
- Dimensions: 13.25x14.83
Bedroom
- Level: Main
- Dimensions: 13.25x9.42
Bedroom
- Level: Main
- Dimensions: 9.83x9.92
Bedroom
- Level: Main
- Dimensions: 11.50x13.58
Other
- Features: Three Piece Bathroom
- Level: Basement
- Dimensions: 0 x 0
Breakfast room nook
- Level: Main
- Dimensions: 7.17x13.25
Other
- Features: Four Piece Bathroom
- Level: Main
- Dimensions: 0 x 0
Kitchen
- Level: Main
- Dimensions: 11.00x9.83
Laundry
- Level: Basement
- Dimensions: 16.00x16.75
Living room
- Level: Main
- Dimensions: 21.17x10.50
Recreation
- Level: Basement
- Dimensions: 27.42x10.92
Storage room
- Level: Basement
- Dimensions: 18.17x9.83
Heating
- Forced Air, Natural Gas
Cooling
- Central Air
Appliances
- Included: Dryer, Dishwasher, Electric Oven, Microwave, Refrigerator, Washer
Features
- Flooring: Mixed
- Basement: Finished
- Number of fireplaces: 1
- Fireplace features: Gas
Interior area
- Total interior livable area: 2,168 sqft
- Finished area above ground: 2,168
- Finished area below ground: 0
Property
Parking
- Total spaces: 1
- Parking features: Attached, Garage, RV Access/Parking
- Attached garage spaces: 1
Features
- Levels: Two
- Stories: 2
- Patio & porch: Patio
- Exterior features: Hot Tub/Spa, Storage
- Pool features: None
- Has spa: Yes
Lot
- Size: 10,018 Square Feet
Details
- Parcel number: 009050914
- Zoning: R2
- Special conditions: Standard
Construction
Type & style
- Home type: SingleFamily
- Architectural style: Bungalow
- Property subtype: Single Family Residence
Condition
- New construction: No
- Year built: 1964
Utilities & green energy
- Sewer: Public Sewer
- Water: Public
Community & HOA
HOA
- Has HOA: No
Location
- Region: Kamloops
Financial & listing details
- Price per square foot: C$277/sqft
- Annual tax amount: C$4,105
- Date on market: 8/10/2026
- Cumulative days on market: 78 days
- Ownership: Freehold,Fee Simple
Price history
Price history is unavailable.
Public tax history
Tax history is unavailable.
Climate risks
Neighborhood: Brocklehurst
Nearby schools
GreatSchools rating
No schools nearby
We couldn't find any schools near this home.
- C$650,0004 bd2 ba2.2k sqft2270 Greenfield Ave, Kamloops, BC V2B4P3For Sale

- C$899,9003 bd2 ba2.2k sqft2270 Young Ave, Kamloops, BC V2B4M6For Sale

- C$614,5005 bd2 ba2.5k sqft868 McBride St, Kamloops, BC V2B5S3For Sale

- C$719,9004 bd3 ba2k sqft2352 Bossert Ave, Kamloops, BC V2B4V7For Sale

- C$948,0003 bd3 ba2.7k sqft906 Invermere Ct, Kamloops, BC V2B7T4For Sale
- C$684,9995 bd4 ba2.5k sqft820 Invermere Ct, Kamloops, BC V2B7T4For Sale
- C$1,8002 bd1 ba-- sqft2235 Shannon Pl #1A, Kamloops, BC V2B4Z5For Rent
- C$1,600,0001 bd1 ba1.4k sqft2288 Tranquille Rd, Kamloops, BC V2B3N4For Sale
- C$999,9995 bd3 ba3.5k sqft900 Windbreak St, Kamloops, BC V2B5P1For Sale
Similar homes
- C$650,0004 bd2 ba2.2k sqft2270 Greenfield Ave, Kamloops, BC V2B 4P3For SaleMLS ID #10396768, Melissa Vike. Association of Interior REALTORS
- C$574,9004 bd2 ba1.4k sqft2335 Tranquille Rd, Kamloops, BC V2B 3N6For Sale
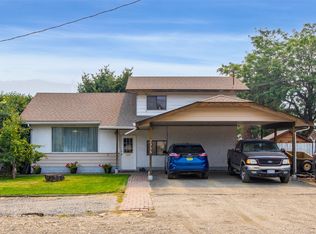 MLS ID #10396990, Parker Bennett. Association of Interior REALTORS
 - C$599,0003 bd2 ba1.5k sqft1721 Brunner Ave, Kamloops, BC V2B 4K1For Sale
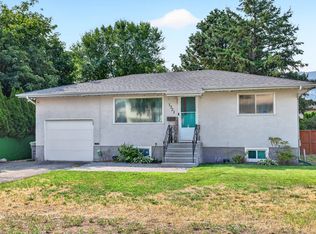 MLS ID #10397110, Jackie Brommeland. Association of Interior REALTORS
 - C$614,5005 bd2 ba2.5k sqft868 McBride St, Kamloops, BC V2B 5S3For SaleMLS ID #10390360, Steve Herman. Association of Interior REALTORS
- C$729,0004 bd2 ba1.6k sqft713 Singh St, Kamloops, BC V2B 5C5For SaleMLS ID #10397209, Lisa Moonie. Association of Interior REALTORS
- C$649,9954 bd2 ba2.1k sqft631 Brandon Ave, Kamloops, BC V2B 1N5For SaleMLS ID #10396941, Aaron Goddard. Association of Interior REALTORS
- C$699,5004 bd2 ba2.2k sqft1669 Westmount Dr, Kamloops, BC V2B 6A4For SaleMLS ID #10397260, Sarah Lee. Association of Interior REALTORS
- C$647,0003 bd3 ba1.8k sqft2683 Ord Rd #155, Kamloops, BC V2B 7V7For SaleMLS ID #10397157, Kip Clere. Association of Interior REALTORS
- C$774,9004 bd2 ba2.6k sqft1670 Happyvale Ave, Kamloops, BC V2B 4H2For SaleMLS ID #10396928, Sanjay Kosmadia. Association of Interior REALTORS
- C$699,9004 bd2 ba2.4k sqft2435 Young Ave, Kamloops, BC V2B 4M9For SaleMLS ID #10387102, Tracy Mackenzie. Association of Interior REALTORS
- C$639,0003 bd2 ba1.9k sqft1291 Schubert Dr, Kamloops, BC V2B 2G8For SaleMLS ID #10397013, Kip Clere. Association of Interior REALTORS
- C$669,9004 bd2 ba1.5k sqft1094 Schreiner St, Kamloops, BC V2B 5W3For SaleMLS ID #10395725, Carmen Zwarich. Association of Interior REALTORS
- C$524,9003 bd2 ba1.4k sqft2621 Young Pl, Kamloops, BC V2B 8A4For SaleMLS ID #10396763, Nolan Pastoor. Association of Interior REALTORS
- C$559,9004 bd2 ba2.3k sqft2590 Tranquille Rd, Kamloops, BC V2B 3N8For SaleMLS ID #10391996, Mandeep Chahal. Association of Interior REALTORS
- C$669,9004 bd2 ba2k sqft1684 Greenfield Ave, Kamloops, BC V2B 4N6For SaleMLS ID #10394750, Indy Bal. Association of Interior REALTORS
- C$684,9995 bd4 ba2.5k sqft820 Invermere Ct, Kamloops, BC V2B 7T4For SaleMLS ID #10391196, Daimion Applegath. Association of Interior REALTORS
- C$619,9003 bd2 ba1.7k sqft1252 Kenora Rd, Kamloops, BC V2B 3X7For SaleMLS ID #10396210, Anny Kosovic. Association of Interior REALTORS
- C$---- bd-- ba-- sqft2655 Argyle Ave, Kamloops, BC V2B 4T6Off Market
- C$674,9005 bd2 ba2k sqft1938 Parkcrest Ave, Kamloops, BC V2B 4X3For SaleMLS ID #10384187, Quinn Pache. Association of Interior REALTORS
- C$639,9005 bd2 ba2.1k sqft1160 Kemano St, Kamloops, BC V2B 7M2For SaleMLS ID #10396765, Rie Takahashi. Association of Interior REALTORS
