Skip main navigation
For sale
  • C$599,000

    1721 Brunner Ave, Kamloops, BC V2B 4K1

    3beds
    1,560sqft
    Single Family Residence
    Built in 1962
    10,018 Square Feet Lot
    $-- Zestimate®
    C$384/sqft
    C$-- HOA

    What's special

    Spacious backyardBright open-concept main floorTwo large bedroomsFully finished basementLarge rec roomThird bedroomGenerous laundry room
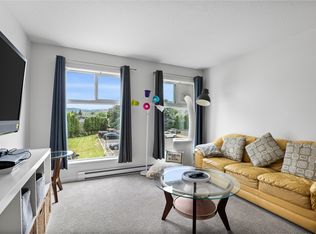
    Welcome to this charming 3-bedroom home in the heart of Brocklehurst, situated on a large .23 Acre, flat, fully fenced lot that’s perfect for families, first-time buyers, or anyone who loves outdoor living. The spacious backyard offers plenty of room for kids and pets to play, plus a large sundeck that’s ideal for entertaining. Drive-through access with gate provides potential for a future detached shop, garden suite, or carriage house (buyer to verify with the City of Kamloops). Inside, the bright open-concept main floor features a spacious living, dining, and kitchen area with views of the backyard, along with two large bedrooms and a full 4-piece bathroom. The fully finished basement adds a large rec room, third bedroom, 3-piece bathroom, and generous laundry room. An oversized garage, newer roof, updated flooring, central A/C, underground sprinklers, ample parking, and RV parking complete the package. Conveniently located close to schools, parks, shopping, public transit, and walking trails, this move-in-ready home offers outstanding value in a sought-after family neighbourhood. Day-before notice required for showings.
    22 hours
    |
    4
    |
    1
    |

    Zillow last checked:

    Listing updated:

    Listed by:

    Jackie Brommeland,

    eXp Realty (Kamloops)

    Source: Association of Interior REALTORS,MLS®#: 10397110Originating MLS®#: Association of Interior REALTORS

      Facts & features

      Interior

      Bedrooms & bathrooms
      • Bedrooms: 3
      • Bathrooms: 2
      • Full bathrooms: 2
      Primary bedroom
      • Level: Main
      • Dimensions: 10.75x12.92
      Bedroom
      • Level: Main
      • Dimensions: 11.83x8.92
      Bedroom
      • Level: Basement
      • Dimensions: 10.17x9.50
      Other
      • Features: Four Piece Bathroom
      • Level: Main
      • Dimensions: 6.92x6.92
      Other
      • Features: Three Piece Bathroom
      • Level: Basement
      • Dimensions: 4.83x4.58
      Laundry
      • Level: Basement
      • Dimensions: 11.83x10.58
      Recreation
      • Level: Basement
      • Dimensions: 28.00x11.58
      Heating
      • Forced Air, Natural Gas
      Cooling
      • Central Air
      Appliances
      • Included: Dryer, Dishwasher, Microwave, Range, Refrigerator, Washer
      Features
      • Flooring: Laminate, Mixed
      • Basement: Full,Finished,Interior Entry
      • Has fireplace: No
      Interior area
      • Total interior livable area: 1,560 sqft
      • Finished area above ground: 780
      • Finished area below ground: 780

      Property

      Parking
      • Total spaces: 1
      • Parking features: Additional Parking, Attached, Garage, RV Access/Parking
      • Attached garage spaces: 1
      Features
      • Levels: Two
      • Stories: 2
      • Patio & porch: Deck, Balcony
      • Exterior features: Balcony, Sprinkler/Irrigation, Private Yard
      • Pool features: None
      • Fencing: Fenced
      • Has view: Yes
      • View description: Mountain(s)
      Lot
      • Size: 10,018 Square Feet
      • Features: Central Business District, City Lot, Dead End, Easy Access, Level, Near Park, Near Public Transit, Sprinklers In Ground
      Details
      • Additional structures: Shed(s)
      • Parcel number: 009832581
      • Zoning: R2
      • Special conditions: Standard

      Construction

      Type & style
      • Home type: SingleFamily
      • Architectural style: Bungalow
      • Property subtype: Single Family Residence
      Materials
      • Stucco, Wood Frame
      • Foundation: Concrete Perimeter
      • Roof: Asphalt,Shingle
      Condition
      • New construction: No
      • Year built: 1962

      Utilities & green energy

      • Sewer: Public Sewer
      • Water: Public

      Community & HOA

      Community
      • Features: Park, Recreation Area, Shopping
      HOA
      • Has HOA: No
      Location
      • Region: Kamloops

      Financial & listing details

      • Price per square foot: C$384/sqft
      • Annual tax amount: C$4,050
      • Date on market: 8/6/2026
      • Ownership: Freehold,Fee Simple
      J

      Jackie Brommeland

      By pressing Contact Agent, you agree that the real estate professional identified above may call/text you about your search, which may involve use of automated means and pre-recorded/artificial voices. You don't need to consent as a condition of buying any property, goods, or services. Message/data rates may apply. You also agree to our Terms of Use. Zillow does not endorse any real estate professionals. We may share information about your recent and future site activity with your agent to help them understand what you're looking for in a home.

        Price history

        Price history is unavailable.

        Public tax history

        Tax history is unavailable.

        Climate risks

        Neighborhood: Brocklehurst

        Getting around

        57 / 100
        Somewhat Walkable
        44 / 100
        Somewhat Bikeable

        Nearby schools

        GreatSchools rating

        No schools nearby

        We couldn't find any schools near this home.

        Similar homes