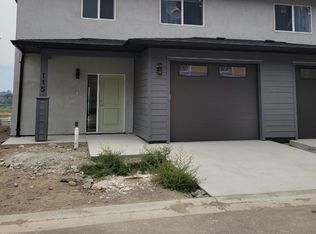
OPEN HOUSE! Sunday, September 27th 11am - 1pm...This 3 bedroom, 3 bathroom detached home offers 1,810 sqft of move-in ready living space. The largest floor plan in the development. Built in 2021. Step inside to a bright, open-concept main floor with premium laminate flooring throughout. The airy, large living room features an electric fireplace. The dining area flows into the kitchen, complete with custom cabinetry, quartz countertops, and stainless steel appliances. A 2pc guest bathroom, spacious entry with coat closet, and 1-car garage complete this level. Step outside to the patio and enjoy the fully fenced backyard with underground sprinklers. Lawn mowing is included in your bareland strata fee. Upstairs, you will find the generous primary bedroom with a large walk-in closet featuring custom built-ins (developer upgrade) and a 4pc ensuite complete with custom dual vanities (developer upgrade), soaker tub, and separate walk-in shower. Two additional spacious bedrooms, a full 4pc bathroom, and a dedicated laundry room complete this level. The upper level features premium laminate flooring throughout (developer upgrade). 3 parking spaces: single car garage + driveway parking + one parking stall to the right. Visitor parking next door. $265/mo strata fee covers yard maintenance, water, sewer, snow removal, and landscaping of the common property — including a community park and future green spaces. Don’t miss this amazing opportunity!
For sale
C$643,900
2683 Ord Rd #155, Kamloops, BC V2B 7V7
3beds
1,810sqft
Single Family Residence
Built in 2021
3,049 Square Feet Lot
$-- Zestimate®
C$356/sqft
C$265/mo HOA
What's special
- 1 day
- 5
- 0
Zillow last checked:
Listing updated:
Listed by:
Kip Clere,
eXp Realty (Kamloops)
Source: Association of Interior REALTORS,MLS®#: 10401669Originating MLS®#: Association of Interior REALTORS
Facts & features
Interior
Bedrooms & bathrooms
- Bedrooms: 3
- Bathrooms: 3
- Full bathrooms: 2
- 1/2 bathrooms: 1
Heating
- Forced Air, Natural Gas
Cooling
- Central Air
Appliances
- Included: Dryer, Dishwasher, Microwave, Range, Refrigerator, Washer
- Laundry: In Unit
Features
- Central Vacuum
- Flooring: Laminate
- Has basement: No
- Number of fireplaces: 1
- Fireplace features: Electric
- Common walls with other units/homes: No Common Walls
Interior area
- Total interior livable area: 1,810 sqft
- Finished area above ground: 1,810
- Finished area below ground: 0
Video & virtual tour
Property
Parking
- Total spaces: 3
- Parking features: Attached, Garage, On Site, Open
- Attached garage spaces: 1
- Uncovered spaces: 2
- Details: Strata Parking Type:Part of Strata/Assoc Lot
Features
- Levels: Two
- Stories: 2
- Patio & porch: Patio
- Exterior features: Sprinkler/Irrigation
- Pool features: None
- Fencing: Fenced
Lot
- Size: 3,049 Square Feet
- Features: Landscaped, Level, Sprinklers In Ground
Details
- Parcel number: 031104207
- Zoning: RM1
- Special conditions: Standard
Construction
Type & style
- Home type: SingleFamily
- Architectural style: Two Story
- Property subtype: Single Family Residence
Materials
- Fiber Cement, Stucco, Wood Frame
- Foundation: Concrete Perimeter
- Roof: Asphalt,Shingle
Condition
- New construction: No
- Year built: 2021
Utilities & green energy
- Sewer: Public Sewer
- Water: Public
Community & HOA
HOA
- Has HOA: No
- Amenities included: Maintenance Grounds, Landscaping, Snow Removal, Water
- Services included: Association Management, Insurance, Maintenance Grounds, Sewer, Water, Snow Removal
- HOA fee: C$265 monthly
Location
- Region: Kamloops
Financial & listing details
- Price per square foot: C$356/sqft
- Annual tax amount: C$3,907
- Date on market: 9/23/2026
- Cumulative days on market: 49 days
- Ownership: Freehold,Bare Land Strata
Price history
Price history is unavailable.
Public tax history
Tax history is unavailable.
Climate risks
Neighborhood: Brocklehurst
Nearby schools
GreatSchools rating
No schools nearby
We couldn't find any schools near this home.
Similar homes
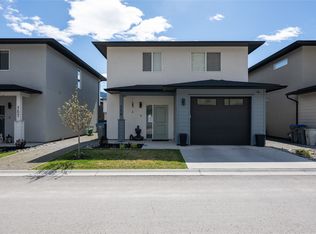
- C$659,9003 bd3 ba1.7k sqft2683 Ord Rd #156, Kamloops, BC V2B 7V7For Sale
 MLS ID #10394856, Kevin Wood. Association of Interior REALTORS
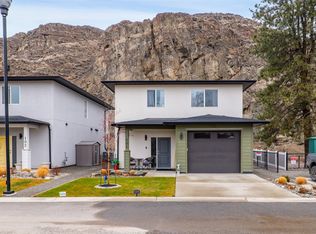
 - C$679,9003 bd3 ba1.7k sqft2683 Ord Rd #101, Kamloops, BC V2B 7V7For Sale
 MLS ID #10394413, Zach Anderson. Association of Interior REALTORS
 - C$624,9003 bd2 ba1.7k sqft2592 Crestline St #9, Kamloops, BC V2B 0E7For Sale
 MLS ID #10400748, Adam Popien. Association of Interior REALTORS
 - C$625,0003 bd2 ba1.8k sqft1900 Ord Rd #23, Kamloops, BC V2B 0B6For Sale
 MLS ID #10391910, Sanjay Kosmadia. Association of Interior REALTORS
