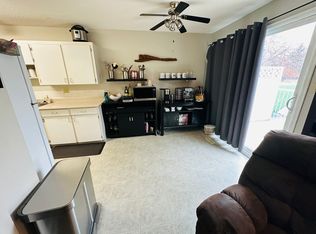
Beautiful family home on a flat, fully fenced ¼-acre lot in desirable Westsyde. This property offers exceptional outdoor space with two storage sheds, abundant front parking, and secure backyard access ideal for RV storage. There’s even room to build your dream shop. A large, sunny deck overlooks the expansive backyard, creating a warm and inviting extension of your living space. Inside, you’ll find a refreshed kitchen featuring high-end stainless steel appliances including a gas stove, fridge, and dishwasher. Bathrooms have been tastefully updated, and the main living area is anchored by a cozy wood-burning fireplace. Downstairs, the rec room adds extra ambiance with an electric fireplace. The home includes four bedrooms plus a potential fifth bedroom or den, offering flexibility for families, guests, or a home office. Fresh paint inside and out, along with new flooring and lighting throughout, give the home a clean, modern feel.
Located just minutes from schools, the pool/rec center, shopping, golf, a local pub, and a short walk to public transit, this home blends comfort, convenience, and lifestyle. A fantastic family home in a sought-after Westsyde neighbourhood. All measurements are approximate. Call today for more information or to view.
For sale
C$699,900
816 Bebek Rd, Kamloops, BC V2B 6P1
3beds
2,418sqft
Single Family Residence
Built in 1973
0.25 Acres Lot
$-- Zestimate®
C$289/sqft
C$-- HOA
What's special
Exceptional outdoor spaceTwo storage shedsAbundant front parkingGas stove
- 98 days
- 3
- 2
Zillow last checked:
Listing updated:
Listed by:
Cindy Leibel,
Royal LePage Westwin Realty
Source: Association of Interior REALTORS,MLS®#: 10394538Originating MLS®#: Association of Interior REALTORS
Facts & features
Interior
Bedrooms & bathrooms
- Bedrooms: 3
- Bathrooms: 2
- Full bathrooms: 1
- 1/2 bathrooms: 1
Primary bedroom
- Level: Main
- Dimensions: 11.92x11.67
Bedroom
- Level: Main
- Dimensions: 10.67x11.17
Bedroom
- Level: Basement
- Dimensions: 14.08x11.83
Den
- Level: Main
- Dimensions: 14.83x12.50
Den
- Level: Basement
- Dimensions: 11.08x10.50
Dining room
- Level: Main
- Dimensions: 13.42x9.42
Foyer
- Level: Main
- Dimensions: 6.00x4.00
Other
- Level: Main
- Dimensions: 7.83x7.58
Half bath
- Features: Two Piece Bathroom
- Level: Basement
- Dimensions: 7.67x3.50
Kitchen
- Description: 4
- Level: Main
- Dimensions: 17.92x11.92
Laundry
- Level: Basement
- Dimensions: 27.50x11.00
Living room
- Level: Main
- Dimensions: 18.67x13.42
Recreation
- Level: Basement
- Dimensions: 17.50x13.67
Heating
- Forced Air, Natural Gas
Cooling
- Central Air
Features
- Den
- Basement: Finished
- Number of fireplaces: 2
- Fireplace features: Electric, Wood Burning
Interior area
- Total interior livable area: 2,418 sqft
- Finished area above ground: 1,378
- Finished area below ground: 1,040
Property
Parking
- Total spaces: 1
- Parking features: Carport
- Carport spaces: 1
Features
- Levels: Two
- Stories: 2
- Pool features: None
Lot
- Size: 0.25 Acres
Details
- Parcel number: 006224989
- Zoning: R2
- Special conditions: Standard
Construction
Type & style
- Home type: SingleFamily
- Property subtype: Single Family Residence
Condition
- New construction: No
- Year built: 1973
Utilities & green energy
- Sewer: Public Sewer
- Water: Public
Community & HOA
HOA
- Has HOA: No
Location
- Region: Kamloops
Financial & listing details
- Price per square foot: C$289/sqft
- Annual tax amount: C$4,530
- Date on market: 7/13/2026
- Cumulative days on market: 99 days
- Ownership: Freehold,Fee Simple
Price history
Price history is unavailable.
Public tax history
Tax history is unavailable.
Climate risks
Neighborhood: Westsyde
Nearby schools
GreatSchools rating
No schools nearby
We couldn't find any schools near this home.
Similar homes
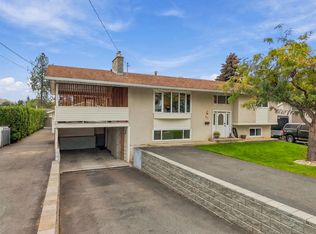
- C$725,0004 bd2 ba2.1k sqft851 Sumac Pl, Kamloops, BC V2B 6R4For Sale
 MLS ID #10402071, Megan Van. Association of Interior REALTORS
 - C$639,9004 bd2 ba2.2k sqft3575 Westsyde Rd, Kamloops, BC V2B 7H5For Sale
 MLS ID #10403815, Quinn Pache. Association of Interior REALTORS
 - C$739,9005 bd2 ba2.4k sqft3441 Bray Pl, Kamloops, BC V2B 6Y2For Sale
 MLS ID #10403022, Quinn Pache. Association of Interior REALTORS
 - C$785,0003 bd3 ba2.5k sqft992 Pine Springs Rd, Kamloops, BC V2B 8H2For Sale
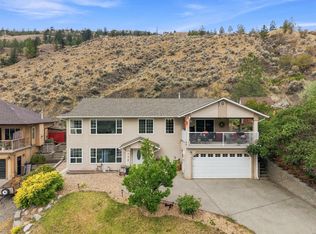 MLS ID #10399188, Trevor E Finch. Association of Interior REALTORS
