Welcome to the family friendly community of Westsyde! This spacious 5-bedroom, 2-bathroom home offers plenty of room for a growing family, along with numerous updates for added peace of mind. The roof, furnace, central A/C and hot water tank have all been replaced within the last few years, and both bathrooms were completely renovated this year.
The long galley style kitchen provides plenty of counter space for busy family life, while the new oversized back deck is perfect for summer BBQs, entertaining and relaxing while the kids enjoy the huge, flat backyard. The wide side yard provides vehicle access to the backyard and offers exciting potential for a future shop, carriage house or pool, subject to City approval and permits.
Tucked away in a quiet Westsyde location, this home is conveniently close to schools, shopping, public transit, the community pool and The Westsyder. With five bedrooms, a fantastic yard and plenty of room to grow, this is a wonderful place to call home.
Disclaimer..a few pictures had personal items removed via AI.
For sale
Street View
C$649,900
859 Dever Dr, Kamloops, BC V2B 6P9
5beds
1,920sqft
Single Family Residence
Built in 1971
10,454 Square Feet Lot
$-- Zestimate®
C$338/sqft
C$-- HOA
What's special
Long galley style kitchenNew oversized back deckHuge flat backyardFantastic yard
- 5 days
- 3
- 0
Zillow last checked:
Listing updated:
Listed by:
Trudy Dagere,
Century 21 Assurance Realty Ltd
Source: Association of Interior REALTORS,MLS®#: 10402053Originating MLS®#: Association of Interior REALTORS
Facts & features
Interior
Bedrooms & bathrooms
- Bedrooms: 5
- Bathrooms: 2
- Full bathrooms: 2
Heating
- Forced Air, Natural Gas
Cooling
- Central Air
Features
- Basement: Full,Finished,Walk-Out Access
- Number of fireplaces: 1
- Fireplace features: Wood Burning
Interior area
- Total interior livable area: 1,920 sqft
- Finished area above ground: 960
- Finished area below ground: 960
Property
Parking
- Parking features: Open, RV Access/Parking
- Has uncovered spaces: Yes
Features
- Levels: One
- Stories: 1
- Patio & porch: Deck
- Pool features: None
Lot
- Size: 10,454 Square Feet
Details
- Parcel number: 007488475
- Zoning: R2
- Special conditions: Standard
Construction
Type & style
- Home type: SingleFamily
- Architectural style: Other
- Property subtype: Single Family Residence
Condition
- New construction: No
- Year built: 1971
Utilities & green energy
- Sewer: Public Sewer
- Water: Public
Community & HOA
HOA
- Has HOA: No
Location
- Region: Kamloops
Financial & listing details
- Price per square foot: C$338/sqft
- Annual tax amount: C$4,146
- Date on market: 9/29/2026
- Inclusions: FRIDGE, STOVE, DISHWASHER, STORAGE SHED, CENTRAL A/C
- Ownership: Freehold,Fee Simple
Price history
Price history is unavailable.
Public tax history
Tax history is unavailable.
Climate risks
Neighborhood: Westsyde
Nearby schools
GreatSchools rating
No schools nearby
We couldn't find any schools near this home.
Similar homes
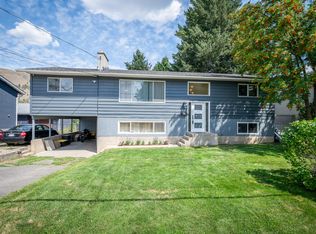
- C$725,0004 bd2 ba2.1k sqft851 Sumac Pl, Kamloops, BC V2B 6R4For Sale
 MLS ID #10402071, Megan Van. Association of Interior REALTORS
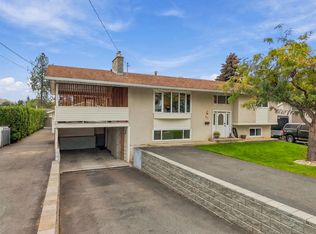
 - C$674,9005 bd2 ba2k sqft968 Sicamore Dr, Kamloops, BC V2B 6S2For SaleMLS ID #10388618, Shauna Bymoen. Association of Interior REALTORS
- C$649,9004 bd2 ba2.2k sqft3575 Westsyde Rd, Kamloops, BC V2B 7H5For Sale
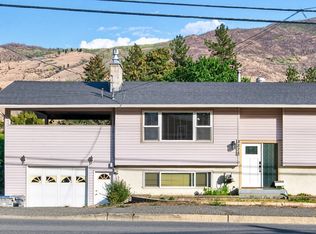 MLS ID #10400271, Quinn Pache. Association of Interior REALTORS
 - C$664,9004 bd2 ba2.6k sqft4389 Karindale Rd, Kamloops, BC V2B 8N1For Sale
 MLS ID #10401939, Kylie Taphorn. Association of Interior REALTORS
