Welcome to beautiful Westsyde! This spacious and inviting family home offers plenty of room to grow, featuring 3 bedrooms upstairs and 2 additional bedrooms downstairs. With its flexible layout and generous living space, this home is an excellent opportunity for first-time home buyers, families, or investors. The bright, open-concept main living area is perfect for both everyday living and entertaining, with incredible river views right from your front deck—the perfect spot to enjoy your morning coffee while taking in the scenery. The lower level features a wet bar and suite potential (to be verified), offering flexibility for extended family, guests, or future opportunities. Parking is plentiful with a 1-car garage, space for 3 additional vehicles, plus RV parking. A new septic tank installed in 2024 provides added peace of mind. Situated on a quiet street in desirable Westsyde, this home is conveniently located close to golf, shopping, schools, parks, and transit, offering easy access to everyday amenities while maintaining a peaceful residential setting. With its spacious layout, beautiful views, versatile lower level, and ample parking, this home offers an exciting opportunity. Call today to book your private showing! All measurements are approximate and should be verified by the buyer if important.
For sale
C$664,900
4389 Karindale Rd, Kamloops, BC V2B 8N1
4beds
2,614sqft
Single Family Residence
Built in 1972
0.39 Acres Lot
$-- Zestimate®
C$254/sqft
C$-- HOA
What's special
Front deckWet barRv parkingQuiet street
- 2 hours
- 6
- 0
Zillow last checked:
Listing updated:
Listed by:
Kylie Taphorn,
Royal LePage Westwin Realty
Source: Association of Interior REALTORS,MLS®#: 10401939Originating MLS®#: Association of Interior REALTORS
Facts & features
Interior
Bedrooms & bathrooms
- Bedrooms: 4
- Bathrooms: 2
- Full bathrooms: 2
Heating
- Forced Air, Natural Gas
Cooling
- Central Air
Features
- Wet Bar
- Flooring: Carpet, Laminate, Mixed, Tile
- Basement: Full,Finished
- Number of fireplaces: 2
- Fireplace features: Wood Burning
Interior area
- Total interior livable area: 2,614 sqft
- Finished area above ground: 1,307
- Finished area below ground: 1,307
Video & virtual tour
Property
Parking
- Total spaces: 5
- Parking features: Attached, Garage, RV Access/Parking, On Street
- Attached garage spaces: 1
- Uncovered spaces: 3
Features
- Levels: Two
- Stories: 2
- Patio & porch: Deck
- Exterior features: Private Yard, Storage
- Pool features: None
- Has view: Yes
- View description: Panoramic, River
- Has water view: Yes
- Water view: River
- Waterfront features: None
Lot
- Size: 0.39 Acres
- Features: Near Golf Course, Private, Near Public Transit, Sloped, Views
Details
- Parcel number: 007948816
- Zoning: R6
- Special conditions: Standard
Construction
Type & style
- Home type: SingleFamily
- Architectural style: Two Story
- Property subtype: Single Family Residence
Materials
- Stucco, Wood Frame
- Foundation: Concrete Perimeter
- Roof: Asphalt,Shingle
Condition
- New construction: No
- Year built: 1972
Utilities & green energy
- Sewer: Septic Tank
- Water: Public
Community & HOA
Community
- Features: Near Schools, Shopping
HOA
- Has HOA: No
Location
- Region: Kamloops
Financial & listing details
- Price per square foot: C$254/sqft
- Annual tax amount: C$4,502
- Date on market: 9/25/2026
- Listing terms: Cash
- Ownership: Freehold,Fee Simple
Price history
Price history is unavailable.
Public tax history
Tax history is unavailable.
Climate risks
Neighborhood: Noble Creek
Nearby schools
GreatSchools rating
No schools nearby
We couldn't find any schools near this home.

Similar homes
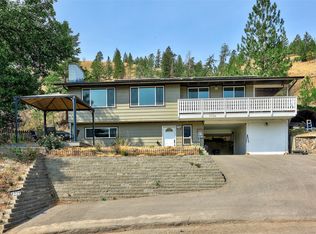
- C$709,9004 bd3 ba2.1k sqft4326 Karindale Rd, Kamloops, BC V2B 8N1For Sale
 MLS ID #10396894, Kyle Thompson. Association of Interior REALTORS
 - C$734,9004 bd3 ba2.2k sqft4634 Stevens Dr, Kamloops, BC V2H 1L5For Sale
 MLS ID #10401769, Jeremy Bates. Association of Interior REALTORS
 - C$749,9004 bd2 ba2.4k sqft3441 Bray Pl, Kamloops, BC V2B 6Y2For Sale
 MLS ID #10401708, Quinn Pache. Association of Interior REALTORS
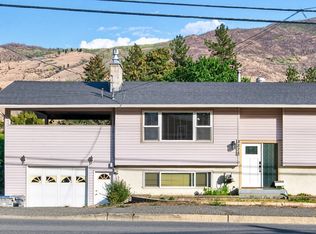
 - C$649,9004 bd2 ba2.2k sqft3575 Westsyde Rd, Kamloops, BC V2B 7H5For Sale
 MLS ID #10400271, Quinn Pache. Association of Interior REALTORS
