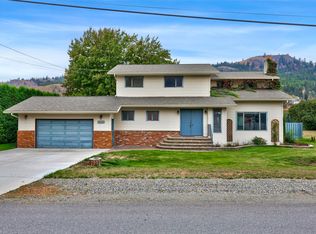
Set on a full acre backing onto the protected grasslands of Lac du Bois, this 4 bedroom, 3 bathroom home offers a level of privacy and quiet that's hard to find this close to town. Deer and birds are regular visitors, and mountain and river views stretch out from the main living spaces.
Big windows keep the home bright throughout, and it's just been freshly painted. The kitchen, floors, and bathrooms were updated in recent years, and upgrades like a newer roof, newer windows, and a 200 amp electrical service mean the major systems are already looked after.
Owned solar panels help keep hydro costs down, and a finished in-law suite in the basement, with its own entrance, adds comfortable space for extended family or guests.
Outside, two composite decks with gazebos overlook a peaceful backyard with no neighbours directly behind, and the neighbours nearby are known for being genuinely wonderful. A new paved driveway adds plenty of parking, including room for an RV.
This is a quiet, private setting with the kind of natural surroundings that are increasingly rare this close to Kamloops. Book a showing to see it in person.
For sale
C$709,900
4326 Karindale Rd, Kamloops, BC V2B 8N1
4beds
2,120sqft
Single Family Residence
Built in 1973
1.01 Acres Lot
$-- Zestimate®
C$335/sqft
C$-- HOA
What's special
Freshly paintedNewer roofNewer windows
- 47 days
- 17
- 1
Zillow last checked:
Listing updated:
Listed by:
Kyle Thompson,
eXp Realty (Kamloops)
Source: Association of Interior REALTORS,MLS®#: 10396894Originating MLS®#: Association of Interior REALTORS
Facts & features
Interior
Bedrooms & bathrooms
- Bedrooms: 4
- Bathrooms: 3
- Full bathrooms: 2
- 1/2 bathrooms: 1
Primary bedroom
- Description: Primary Bedroom
- Features: Walk-In Closet(s)
- Level: Main
- Dimensions: 11.67x12.42
Bedroom
- Description: Bedroom
- Level: Basement
- Dimensions: 11.92x10.58
Bedroom
- Description: Bedroom
- Level: Main
- Dimensions: 8.83x8.92
Bedroom
- Description: Bedroom
- Level: Main
- Dimensions: 9.17x12.42
Other
- Description: Bathroom - Half
- Features: Two Piece Bathroom
- Level: Main
- Dimensions: 0 x 0
Dining room
- Description: Dining Room
- Level: Main
- Dimensions: 11.42x11.50
Foyer
- Level: Basement
- Dimensions: 11.83x12.42
Other
- Description: Bathroom - Ful
- Features: Three Piece Bathroom
- Level: Basement
- Dimensions: 0 x 0
Other
- Description: Bathroom - Full
- Features: Four Piece Bathroom
- Level: Main
- Dimensions: 0 x 0
Kitchen
- Description: Kitchen
- Level: Basement
- Dimensions: 12.92x6.67
Kitchen
- Description: Kitchen
- Level: Main
- Dimensions: 17.67x12.33
Living room
- Description: Living Room
- Level: Basement
- Dimensions: 19.17x13.50
Living room
- Description: Living Room
- Level: Main
- Dimensions: 14.17x14.50
Heating
- Forced Air, Natural Gas
Cooling
- Central Air
Appliances
- Included: Built-In Refrigerator, Dryer, Dishwasher, Gas Range, Refrigerator, Range Hood, Washer
Features
- Flooring: Laminate, Mixed, Tile, Vinyl
- Basement: Full,Finished
- Has fireplace: No
Interior area
- Total interior livable area: 2,120 sqft
- Finished area above ground: 1,245
- Finished area below ground: 875
Property
Parking
- Total spaces: 6
- Parking features: Carport, Open, RV Access/Parking, On Street
- Carport spaces: 1
- Has uncovered spaces: Yes
Features
- Levels: One
- Stories: 1
- Patio & porch: Deck
- Exterior features: Private Yard
- Pool features: None
- Fencing: Fenced
- Has view: Yes
- View description: Mountain(s), Panoramic, River
- Has water view: Yes
- Water view: River
- Waterfront features: None
Lot
- Size: 1.01 Acres
- Features: Cul-De-Sac, Easy Access, Near Golf Course, Landscaped, Secluded, Sloped
Details
- Parcel number: 003454452
- Zoning: R6
- Special conditions: Standard
Construction
Type & style
- Home type: SingleFamily
- Architectural style: Other
- Property subtype: Single Family Residence
Materials
- Aluminum Siding, Wood Frame
- Foundation: Concrete Perimeter
- Roof: Asphalt,Shingle
Condition
- New construction: No
- Year built: 1973
Utilities & green energy
- Sewer: Septic Tank
- Water: Public
Community & HOA
HOA
- Has HOA: No
Location
- Region: Kamloops
Financial & listing details
- Price per square foot: C$335/sqft
- Tax assessed value: C$752,000
- Annual tax amount: C$5,153
- Date on market: 8/18/2026
- Cumulative days on market: 48 days
- Ownership: Freehold,Fee Simple
Price history
Price history is unavailable.
Public tax history
Tax history is unavailable.
Climate risks
Neighborhood: Noble Creek
Nearby schools
GreatSchools rating
No schools nearby
We couldn't find any schools near this home.


Similar homes
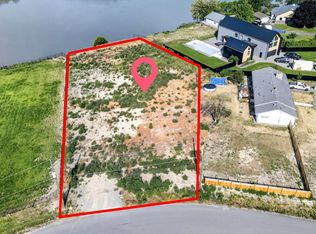
- C$725,0004 bd2 ba2.1k sqft851 Sumac Pl, Kamloops, BC V2B 6R4For Sale
 MLS ID #10402071, Megan Van. Association of Interior REALTORS
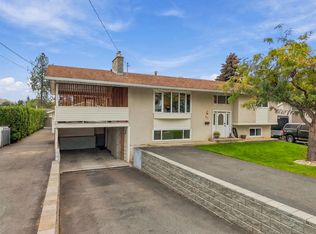
 - C$749,9004 bd2 ba2.4k sqft3441 Bray Pl, Kamloops, BC V2B 6Y2For Sale
 MLS ID #10401708, Quinn Pache. Association of Interior REALTORS
 - C$885,0005 bd3 ba2.4k sqft285 Huckleberry Pl, Kamloops, BC V2H 1M4For Sale
 MLS ID #10402606, Jarrod Semchuk. Association of Interior REALTORS
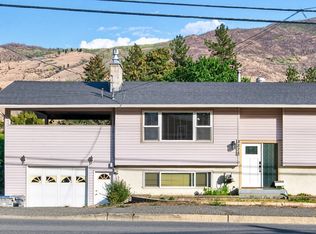
 - C$649,9004 bd2 ba2.2k sqft3575 Westsyde Rd, Kamloops, BC V2B 7H5For Sale
 MLS ID #10400271, Quinn Pache. Association of Interior REALTORS
